

Register interest

Residences

Five layouts from 446 to 1,801 sq ft. Compare them or take a 3D tour.

5 residences

The five residences

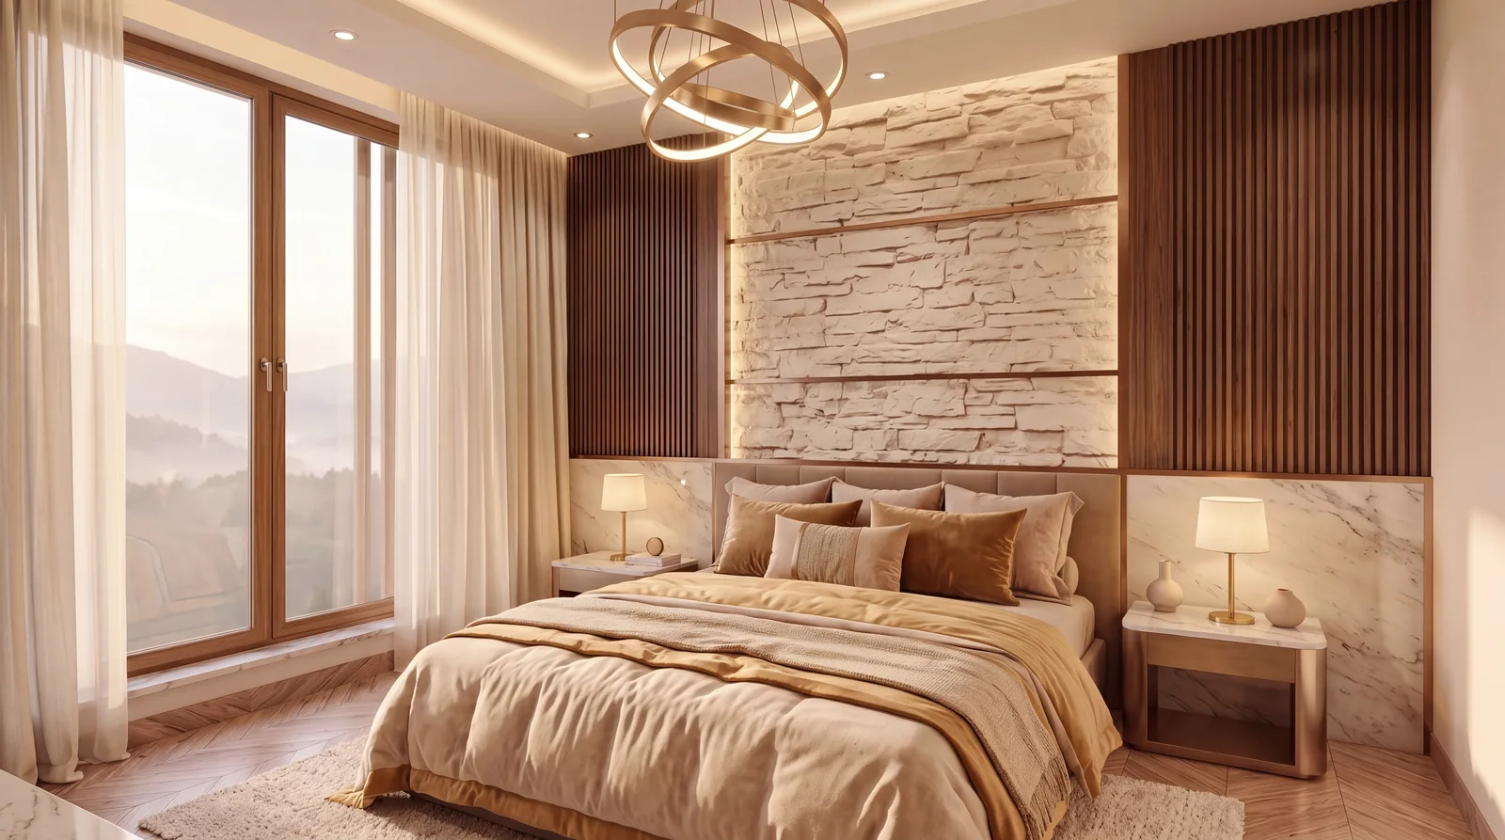
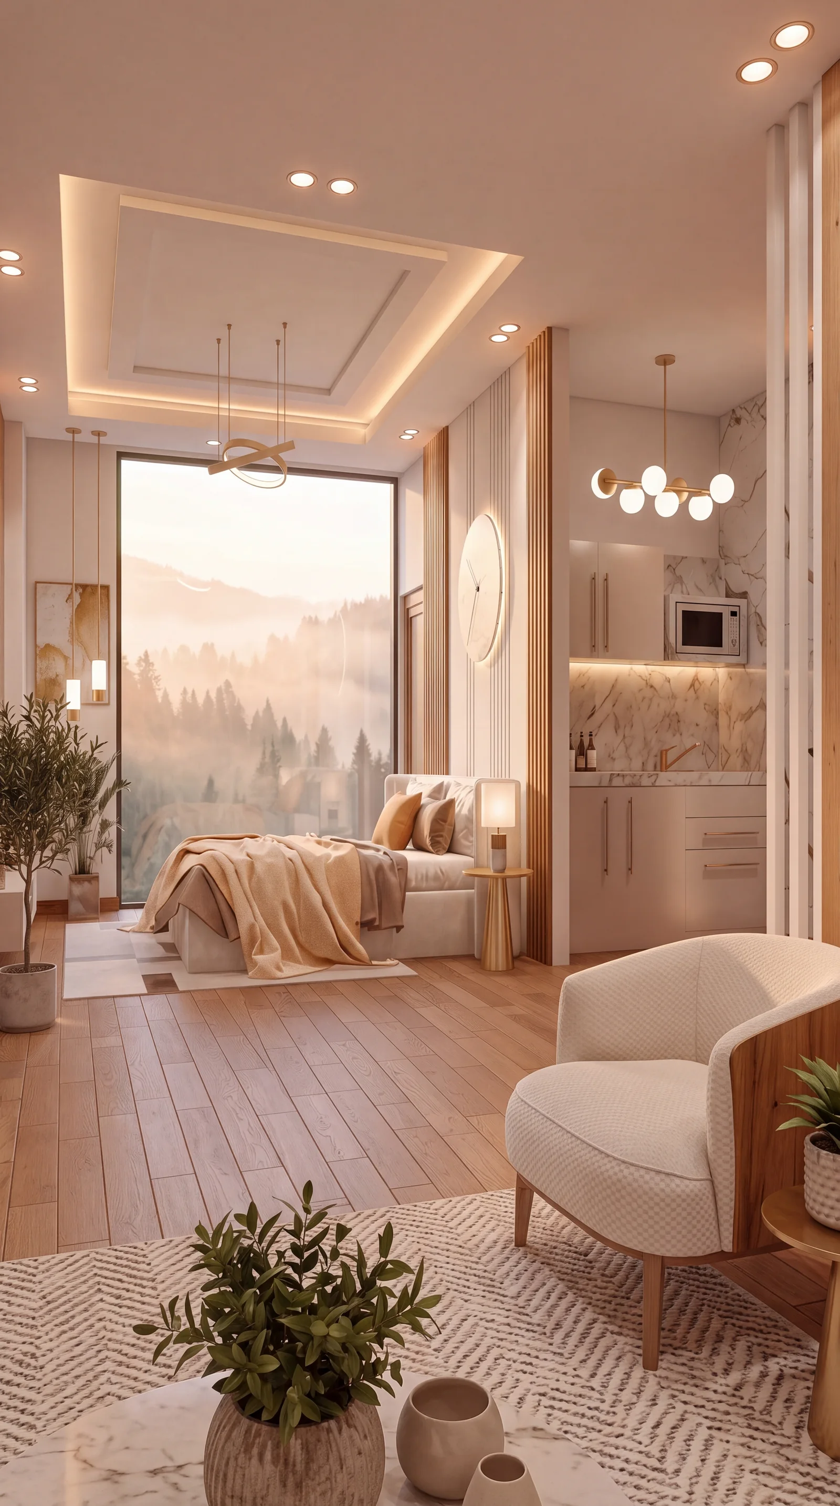
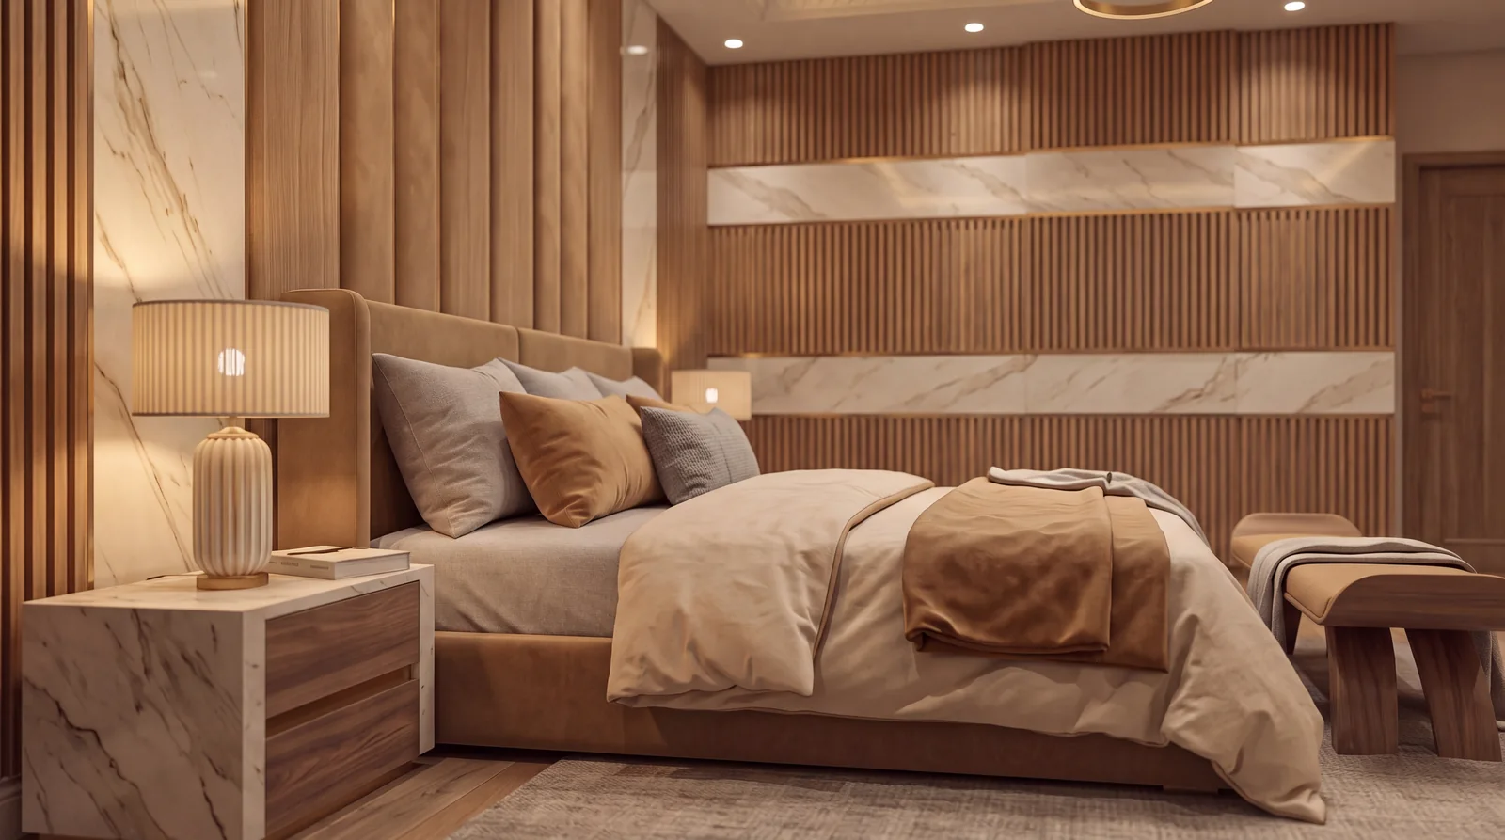
Timber Bedroom — Harsukh ResidenciesStudio, G-1

The Studio

446 sq ftGround floor
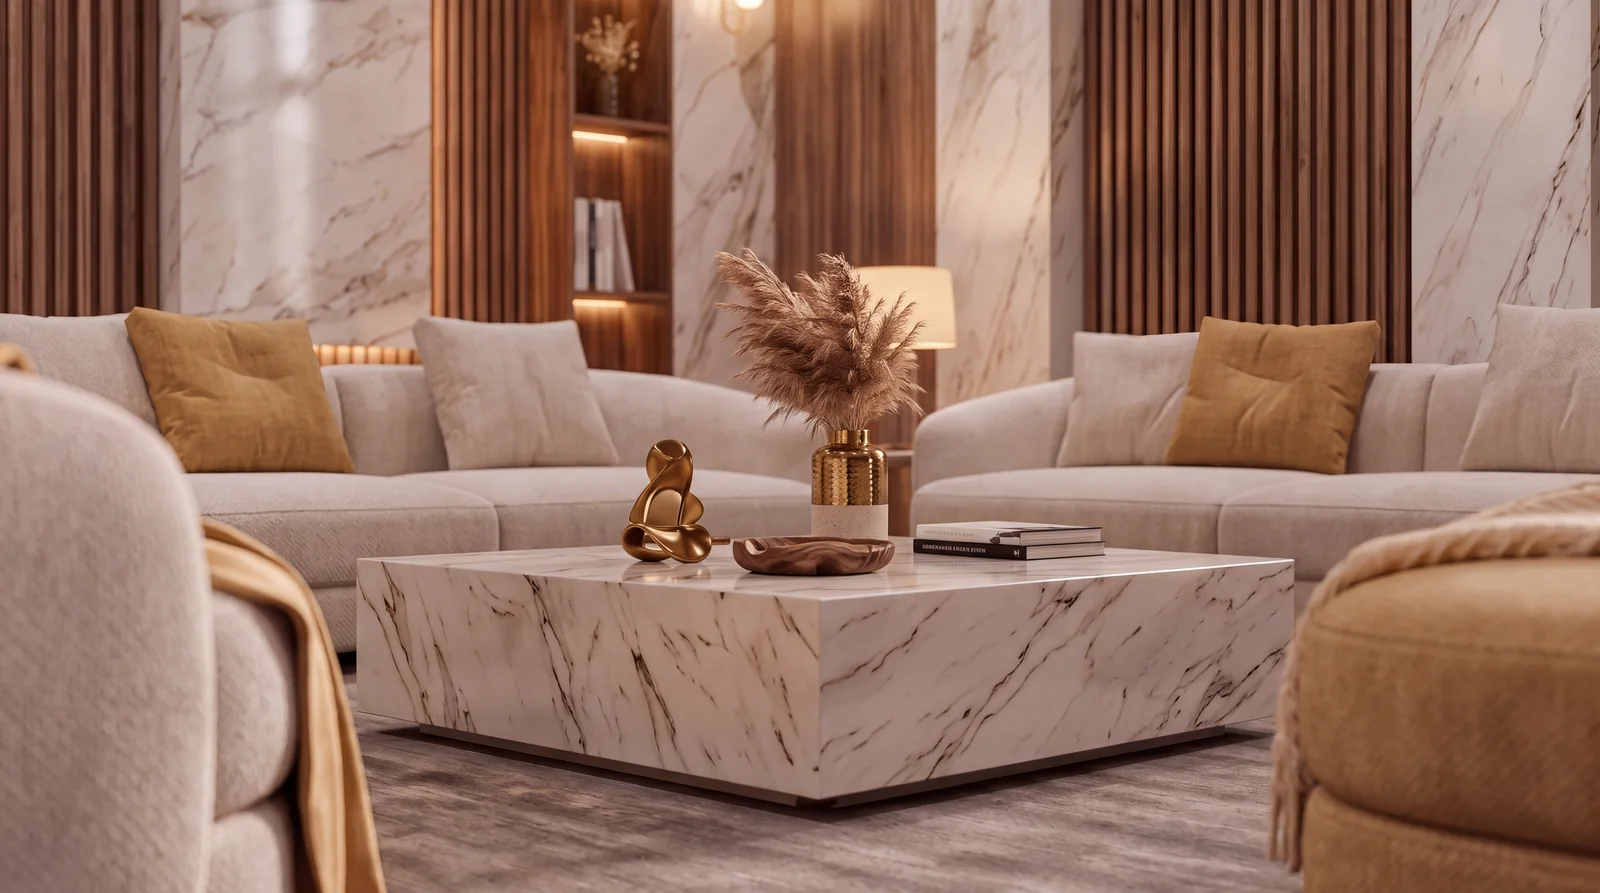
Marble Lounge — Harsukh Residencies1 Bedroom, V5-10

Valley View

692 sq ftValley floor 05
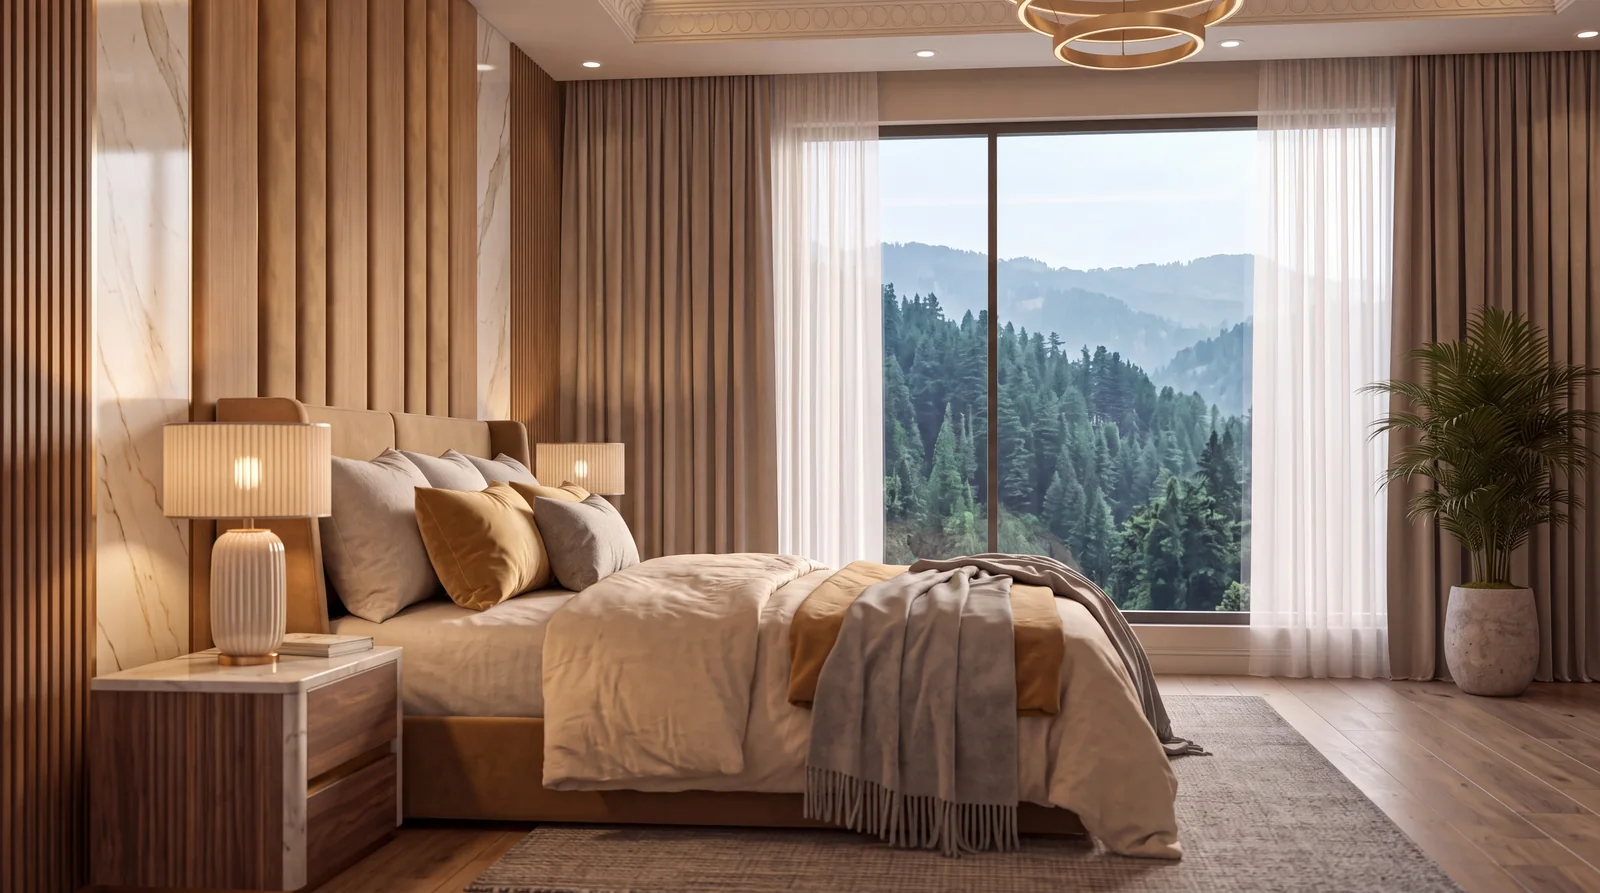
Warm Mountain Bedroom — Harsukh Residencies2 Bedroom, F2-15

The Two Bedroom

1,427 sq ftSecond floor

Images are artist’s impressions. Prices and availability on request.
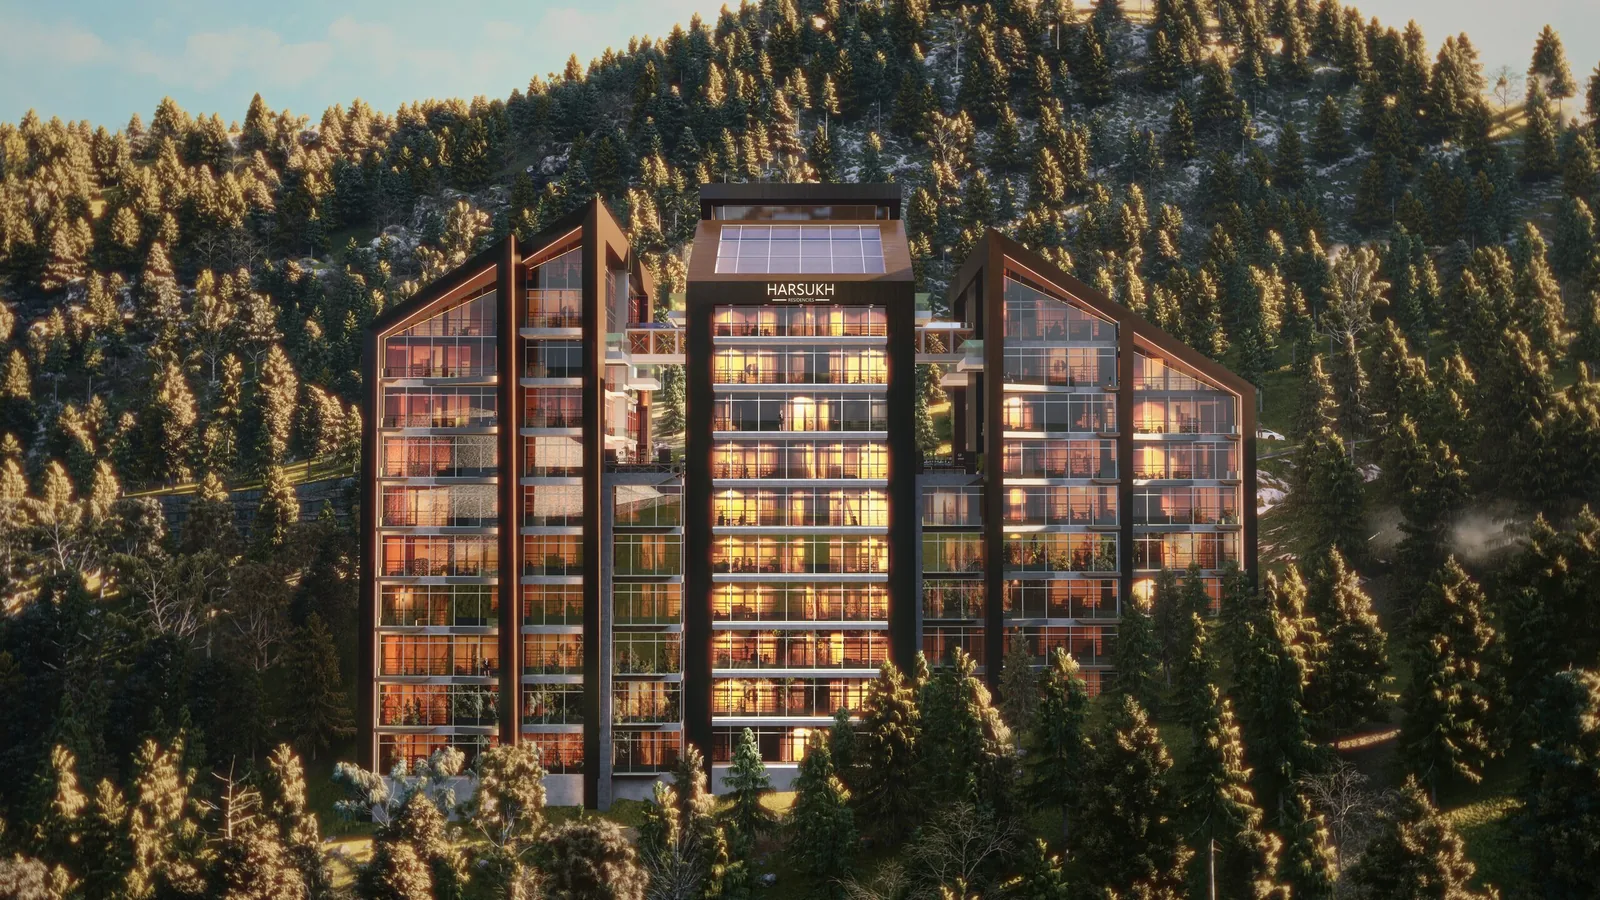
Front elevation of Harsukh Residencies with warmly lit apartments, among pines

Visit Harsukh

Book a site visit or a video tour with the sales team in Islamabad.

Explore

3D tour

3D Tour

The moving collection

Artist’s impression.

Find a residence

Find a Residence

Choose bedrooms and size to see the matching layouts.

Ask the sales team for availability and prices.

Floor plan

Selected residence floor plan

Floor plan for illustration. Measurements are approximate.

Download floor plan ↓

The Harsukh Film

A 47-second film of the project renders. About this film