
Studio
The Studio
A ground-floor studio with a sleeping area, seating, dining for two and sliding glass doors.


The Studio (G-1): a studio apartment of 446 sq ft on the ground floor. The floor plan and 3D tour are on this page. Prices and availability on request.
Compare all layouts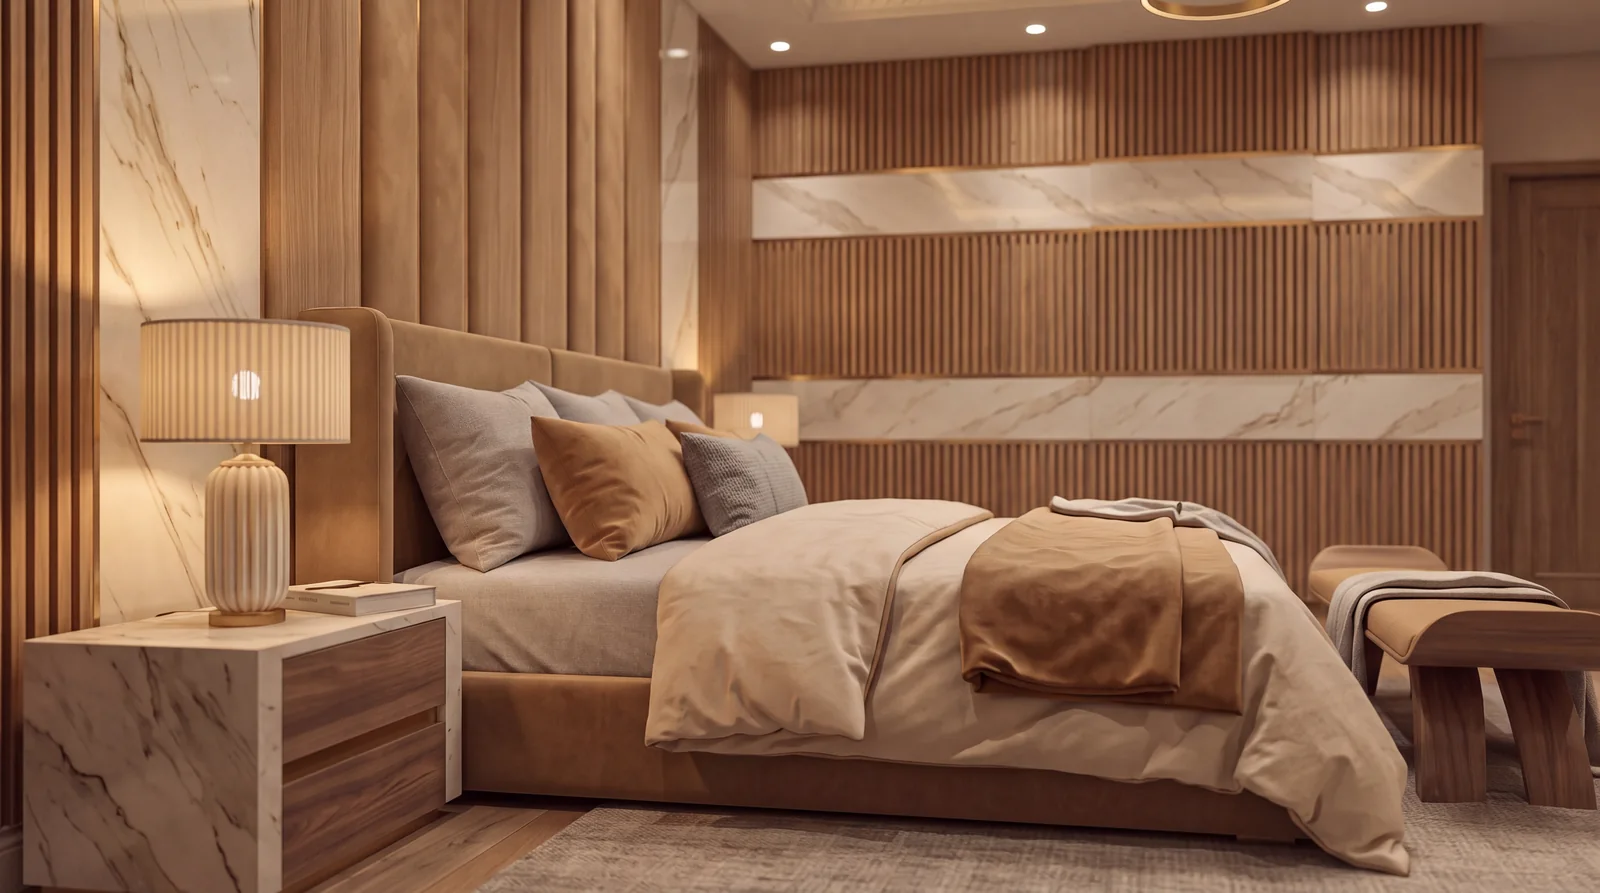
Artist’s impression.
Floor Plan
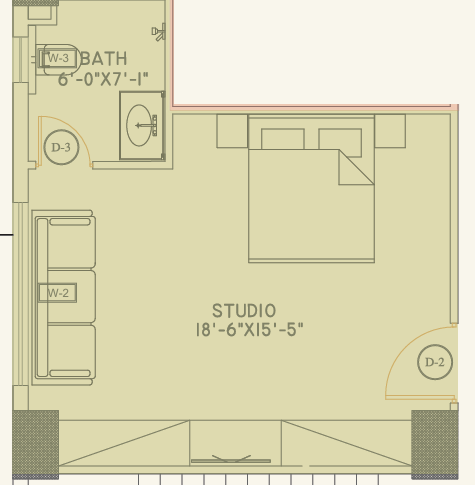
Room sizes from the floor plan.
Studio18'-6" × 15'-5"
Sleeping AreaQueen bed
Seating & TVSofa, TV unit
DiningTable for two
Bath6'-0" × 7'-1"
Glass FrontSliding doors
Measurements are approximate.
3D Tour
Orbit for an overview, Plan for a top-down view, or Walk to move through the apartment room by room.