












06:30
Sunrise
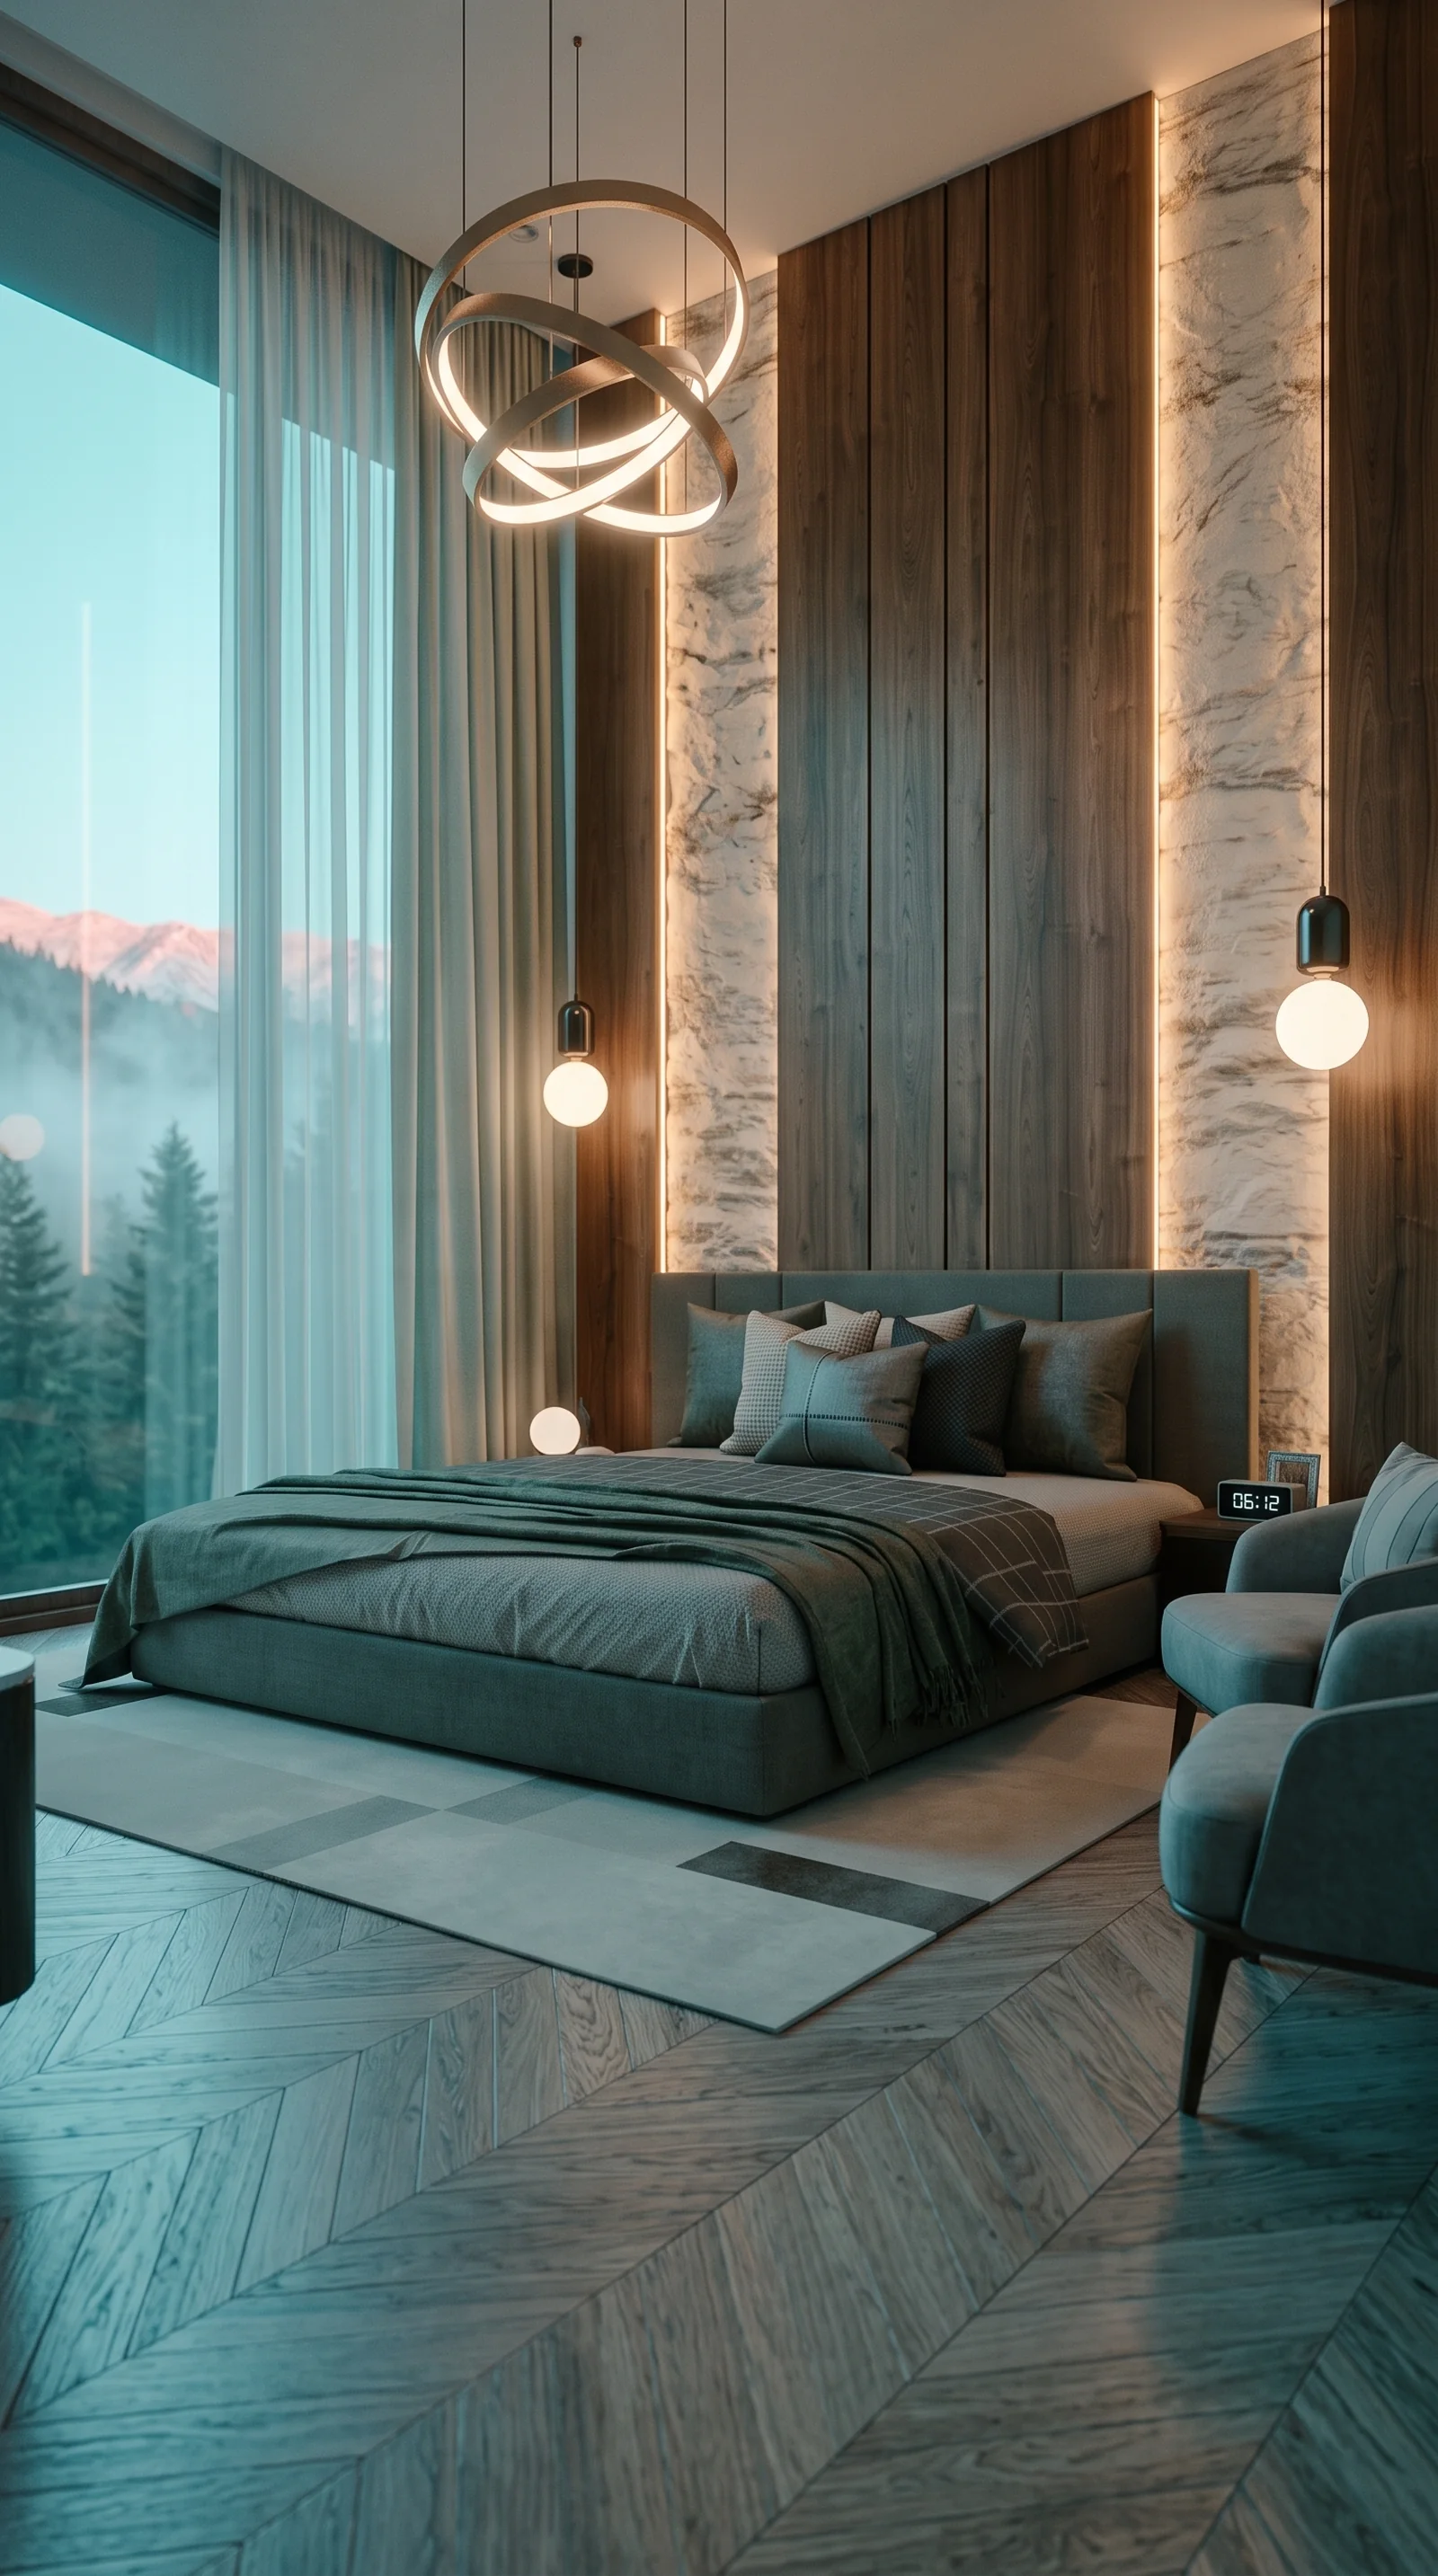
First light over the hills, from a bedroom.

01Kuza Gali
Among the pines
Apartments and penthouses in the forest of the Galyat.
02The ridge
Beside Ayubia National Park
On the Murree–Nathia Gali road, 1.5 hours from Islamabad.
03The building
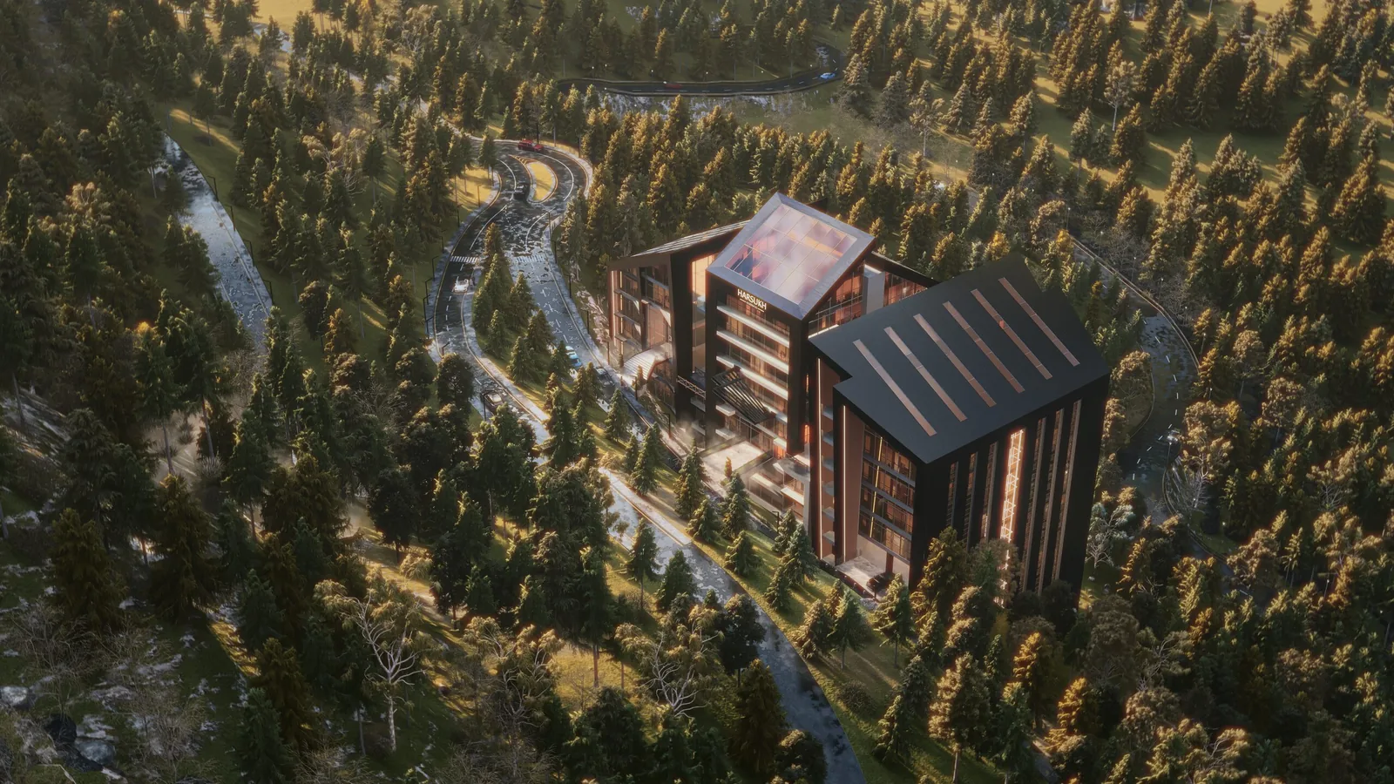
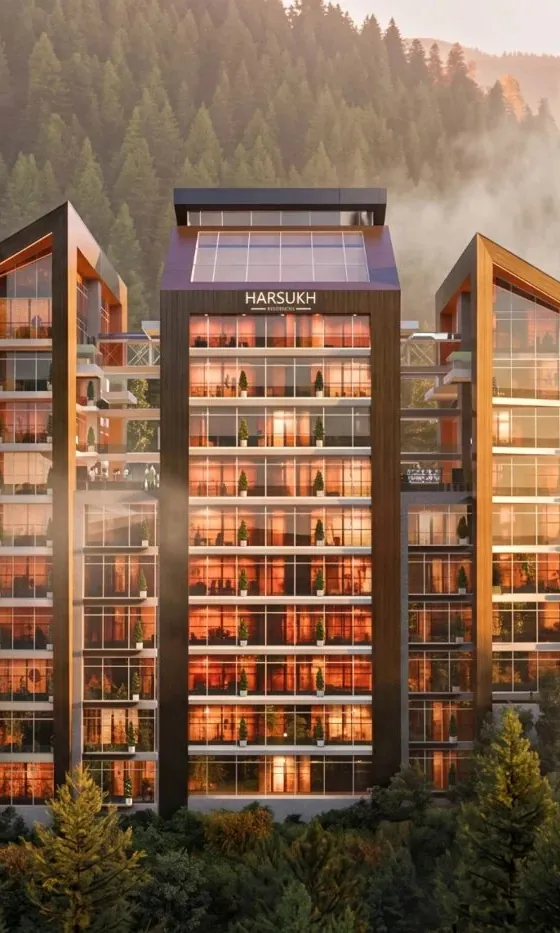
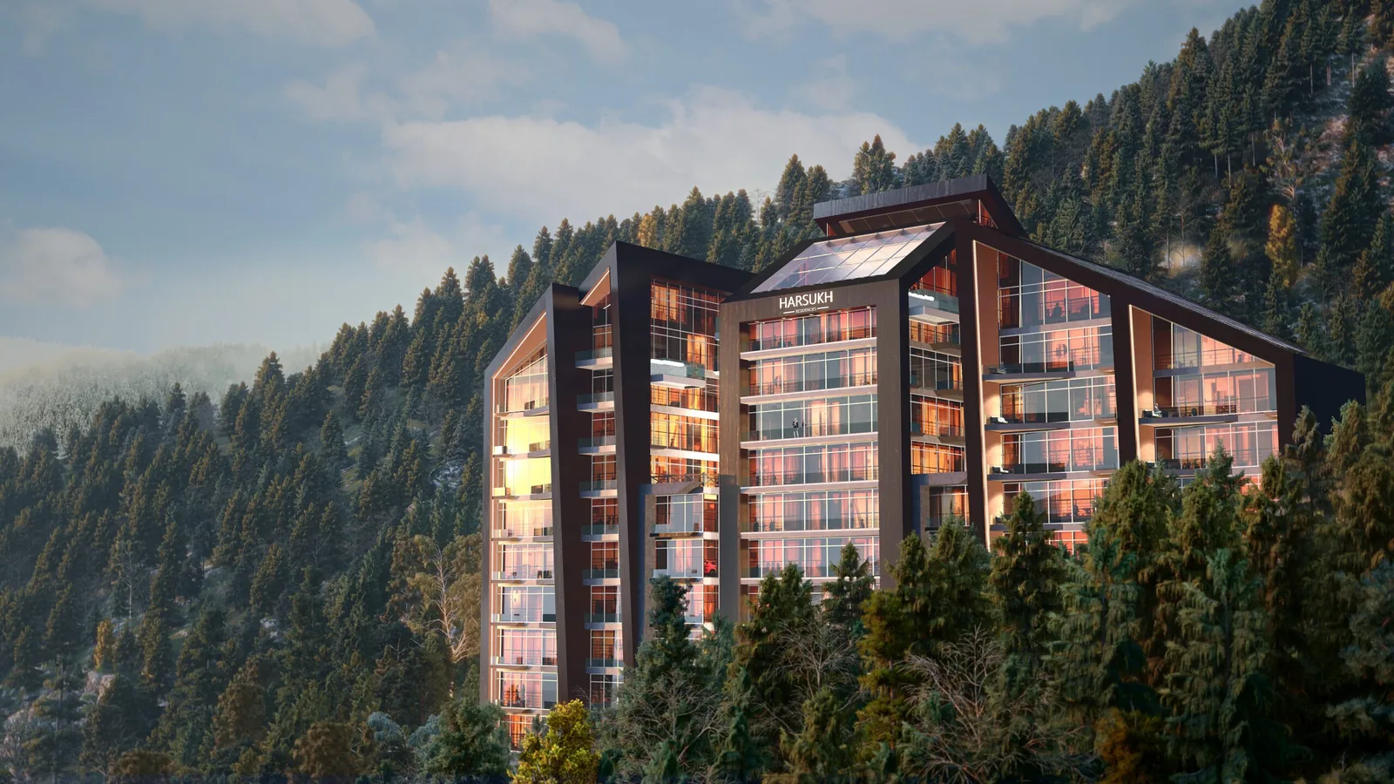
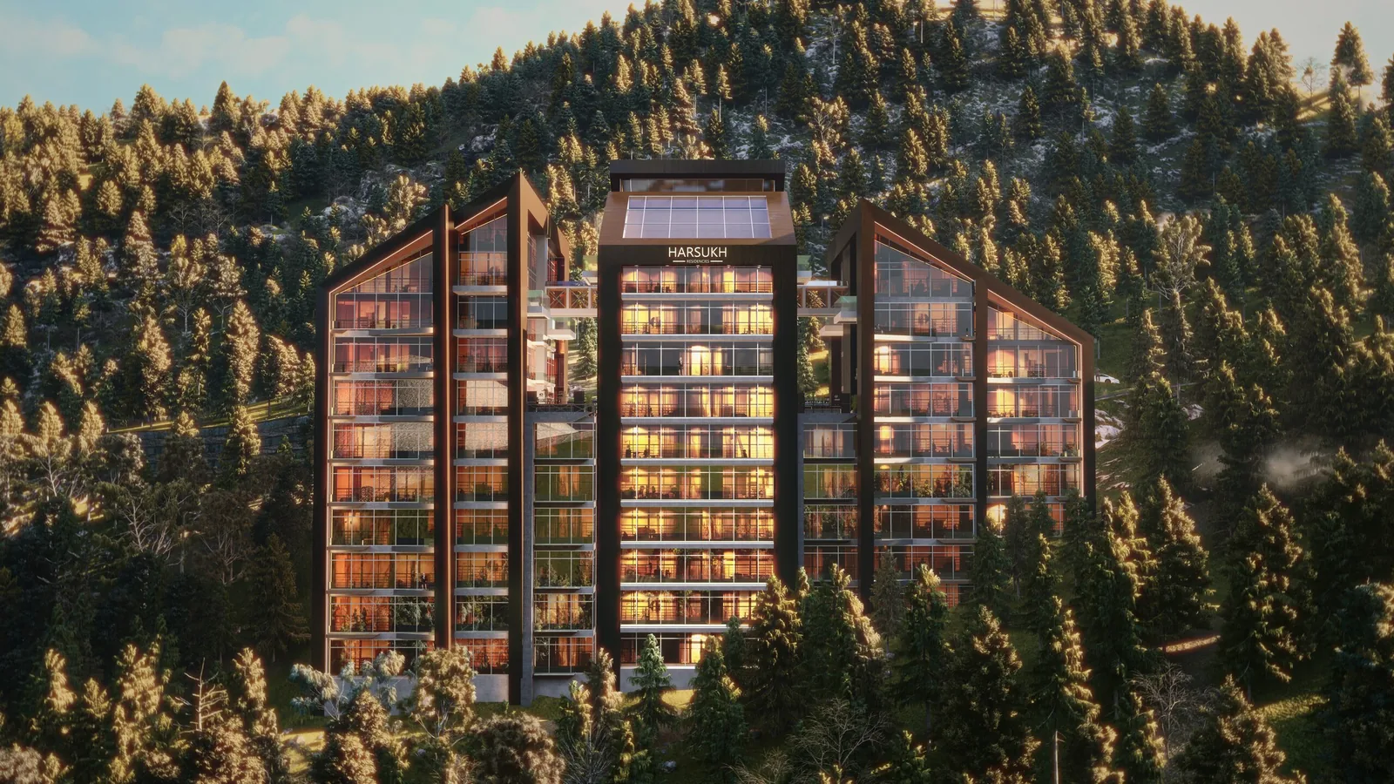
Nine levels in the forest
146 apartments, from studios to penthouses.
04The residences
The mountains at the window
From 446 to 1,801 sq ft.
05Wellness
Water, warmth and the forest
An indoor pool and sauna, with the pines beyond.
Kuza GaliWeather: Open-Meteo
Artist’s impressions; seasons are illustrative
Through Murree and the Galyat, to the pines of Kuza Gali.
01
540 m above sea level
Where the drive begins. The Harsukh sales office is in Blue Area.
02
2,291 m above sea level
The road climbs into the hills and the pines begin.
03
2,804 m above sea level
Along the forested ridge of the Galyat.
04
Kuza Gali, beside Ayubia National Park.
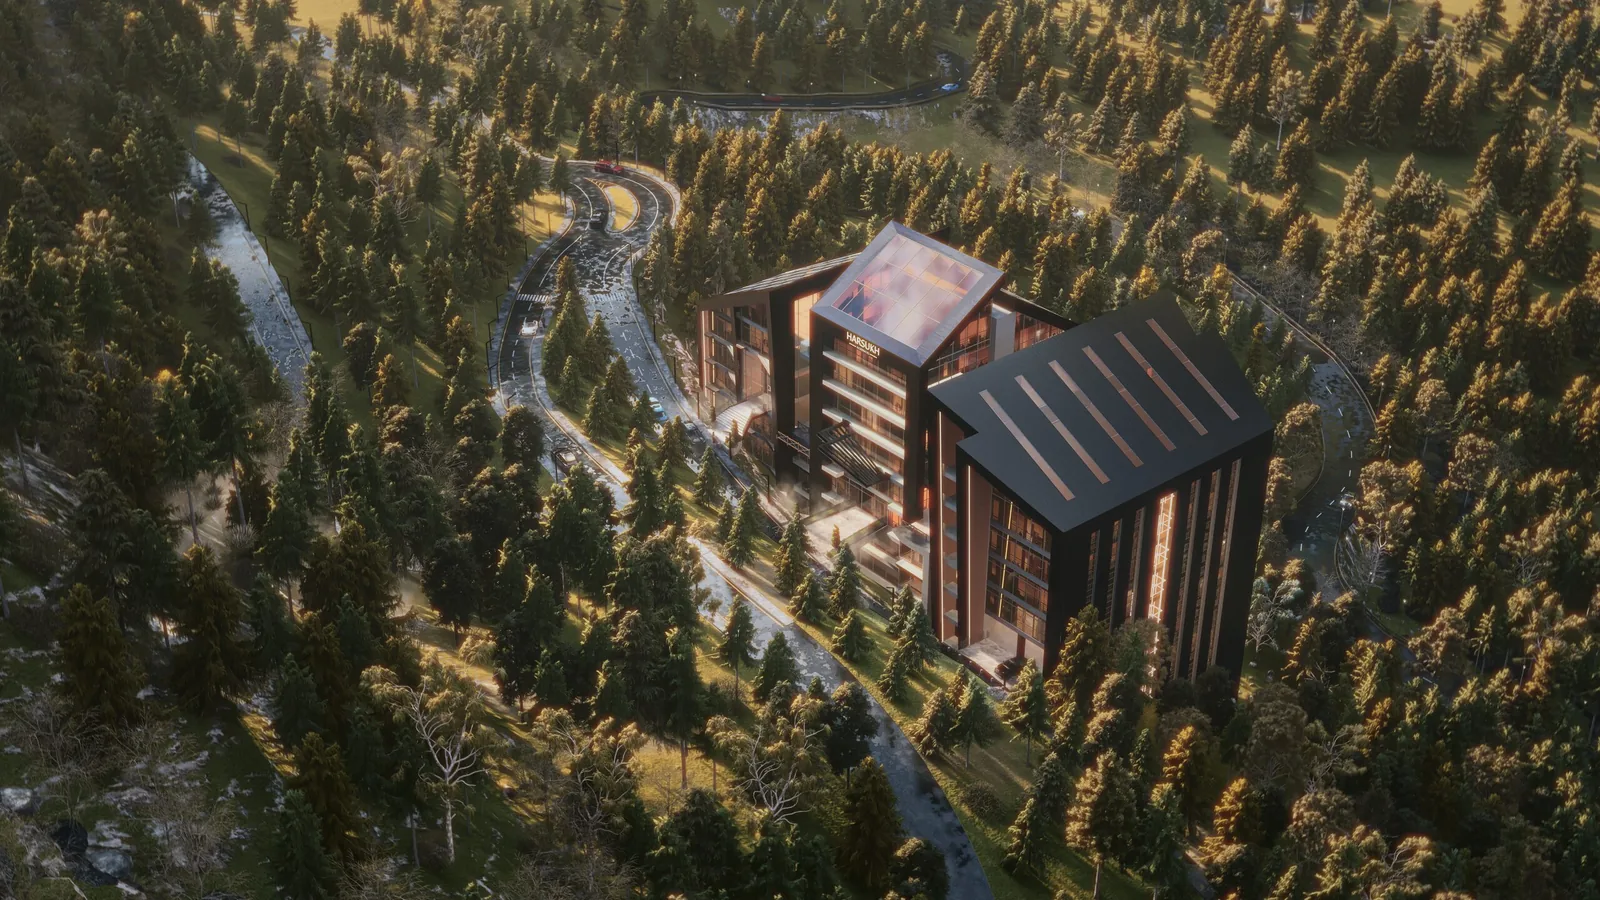
Harsukh Residencies stands on a forest ridge beside Ayubia National Park.
146 apartments over nine levels, in the forest of the Galyat.
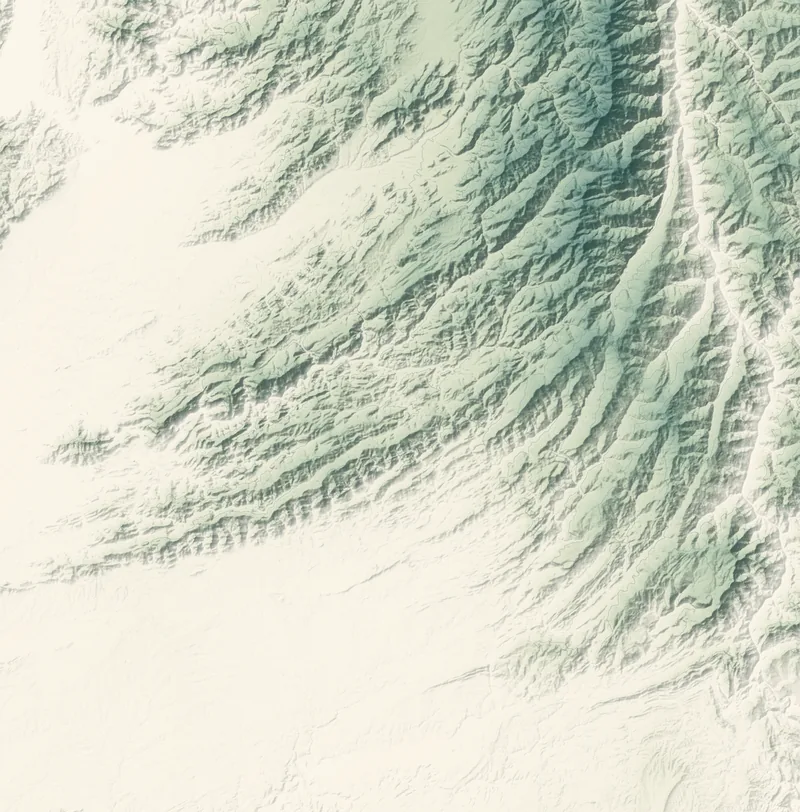
Imagery: EOxCloudless 2016 by EOX IT Services GmbH (contains modified Copernicus Sentinel data 2016), CC BY 4.0. Elevation: Terrain Tiles (Mapzen, AWS Open Data). The route line is indicative and elevations are approximate. Renders are artist’s impressions.
Skip the drive*As stated by Harsukh; GDA approval announced in September 2024. Rental returns are not guaranteed.
A bedroom at Harsukh. Beyond the trees outside, the hills are the real Galyat, drawn from the terrain and lit by today's sun, from sunrise to night.
The room and the trees by the window are an artist's impression; views differ by apartment. The hills beyond are drawn from real elevation (Terrain Tiles, Mapzen, AWS Open Data) and satellite imagery (EOxCloudless 2016 by EOX IT Services GmbH, contains modified Copernicus Sentinel data 2016, CC BY 4.0), and the sun is calculated for Harsukh's plot.
Kuza Gali, on the Murree–Nathia Gali road, beside Ayubia National Park.
Distances in a straight line. Drive times as published by Almaymaar.
NearbyAyubia National Park, The Pipeline Track, Ayubia Chairlift, Miranjani, Umbrella Waterfall
Cool summers, monsoon mist and winter snow, beside Ayubia National Park.
Long, cool days in the pines: walks through the forest and up to the ridges, while the plains swelter.
A 4 km forest walk through Ayubia National Park.
At 2,992 m, the highest peak of the Galyat, walked up from Nathia Gali.
Over the pines to the ridge above Ayubia.
A forest walk to the falls, a favourite in summer.
Rain on the ridges and mist through the forest; the hills turn their deepest green.
Declared in 1984: 3,312 hectares of protected Galyat forest, beside Harsukh.
See the real hills from a Harsukh bedroom, from sunrise to night.
→6 km away, along the ridge road.
Snow comes to the Galyat: white pines, clear cold days and warm rooms.
The Galyat in snow, from Nathia Gali to Murree.
12 km away, the best-known hill station of the Galyat.
The lamps on and the stars out over the ridges, in the window view.
→The Harsukh render in each season is an artist’s impression. Distances are in a straight line.
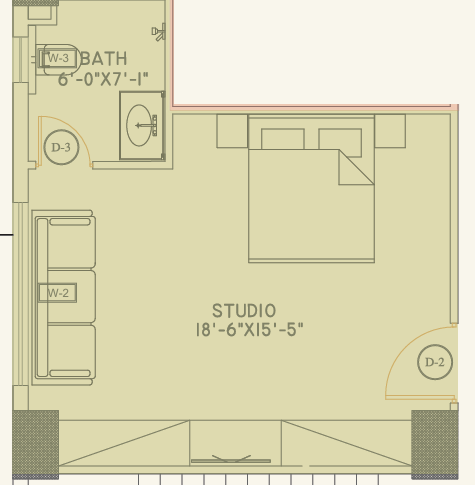
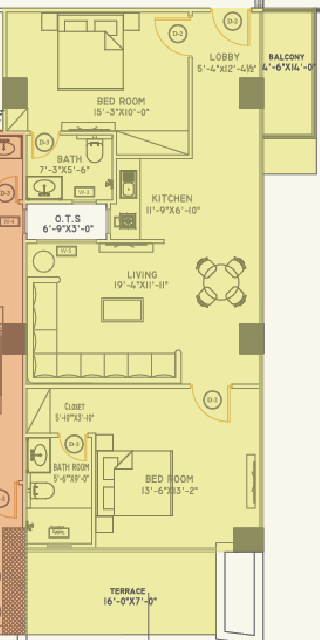
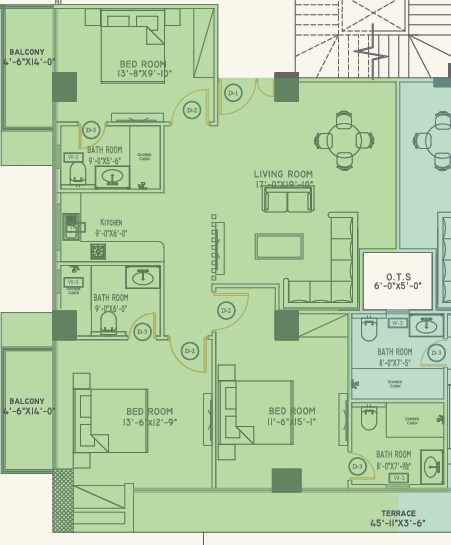
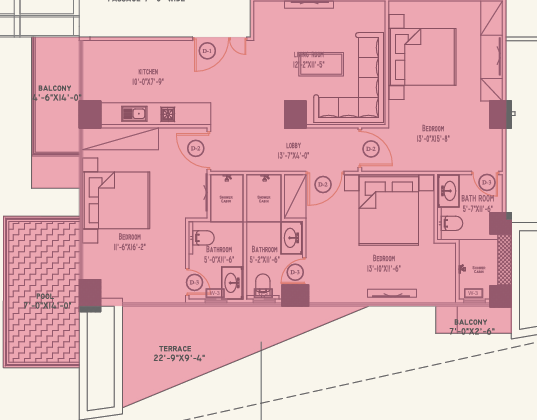
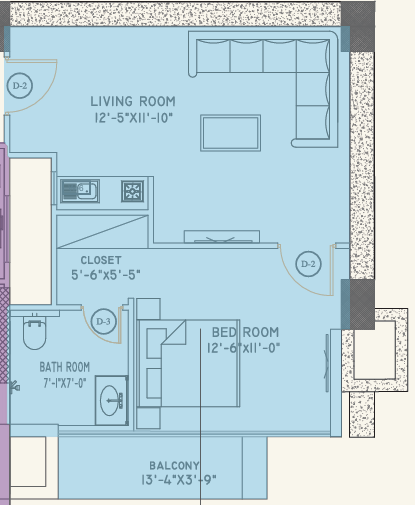
Five layouts, from a 446 sq ft studio to a 1,801 sq ft three-bedroom apartment.
A one-bedroom apartment with an open living room, a kitchenette and a long balcony.
Living Room12'-5" × 11'-10"
KitchenetteCounter & hob
Closet5'-6" × 5'-5"
Bedroom12'-6" × 11'-0"
Bathroom7'-1" × 7'-0"
Balcony13'-4" × 3'-9"

A 39-second walkthrough of the penthouse, from the living room to the kitchen and dining area.
Artist’s impression. The film has sound.
A day at Harsukh, from sunrise to night.
06:30
First light over the hills, from a bedroom.
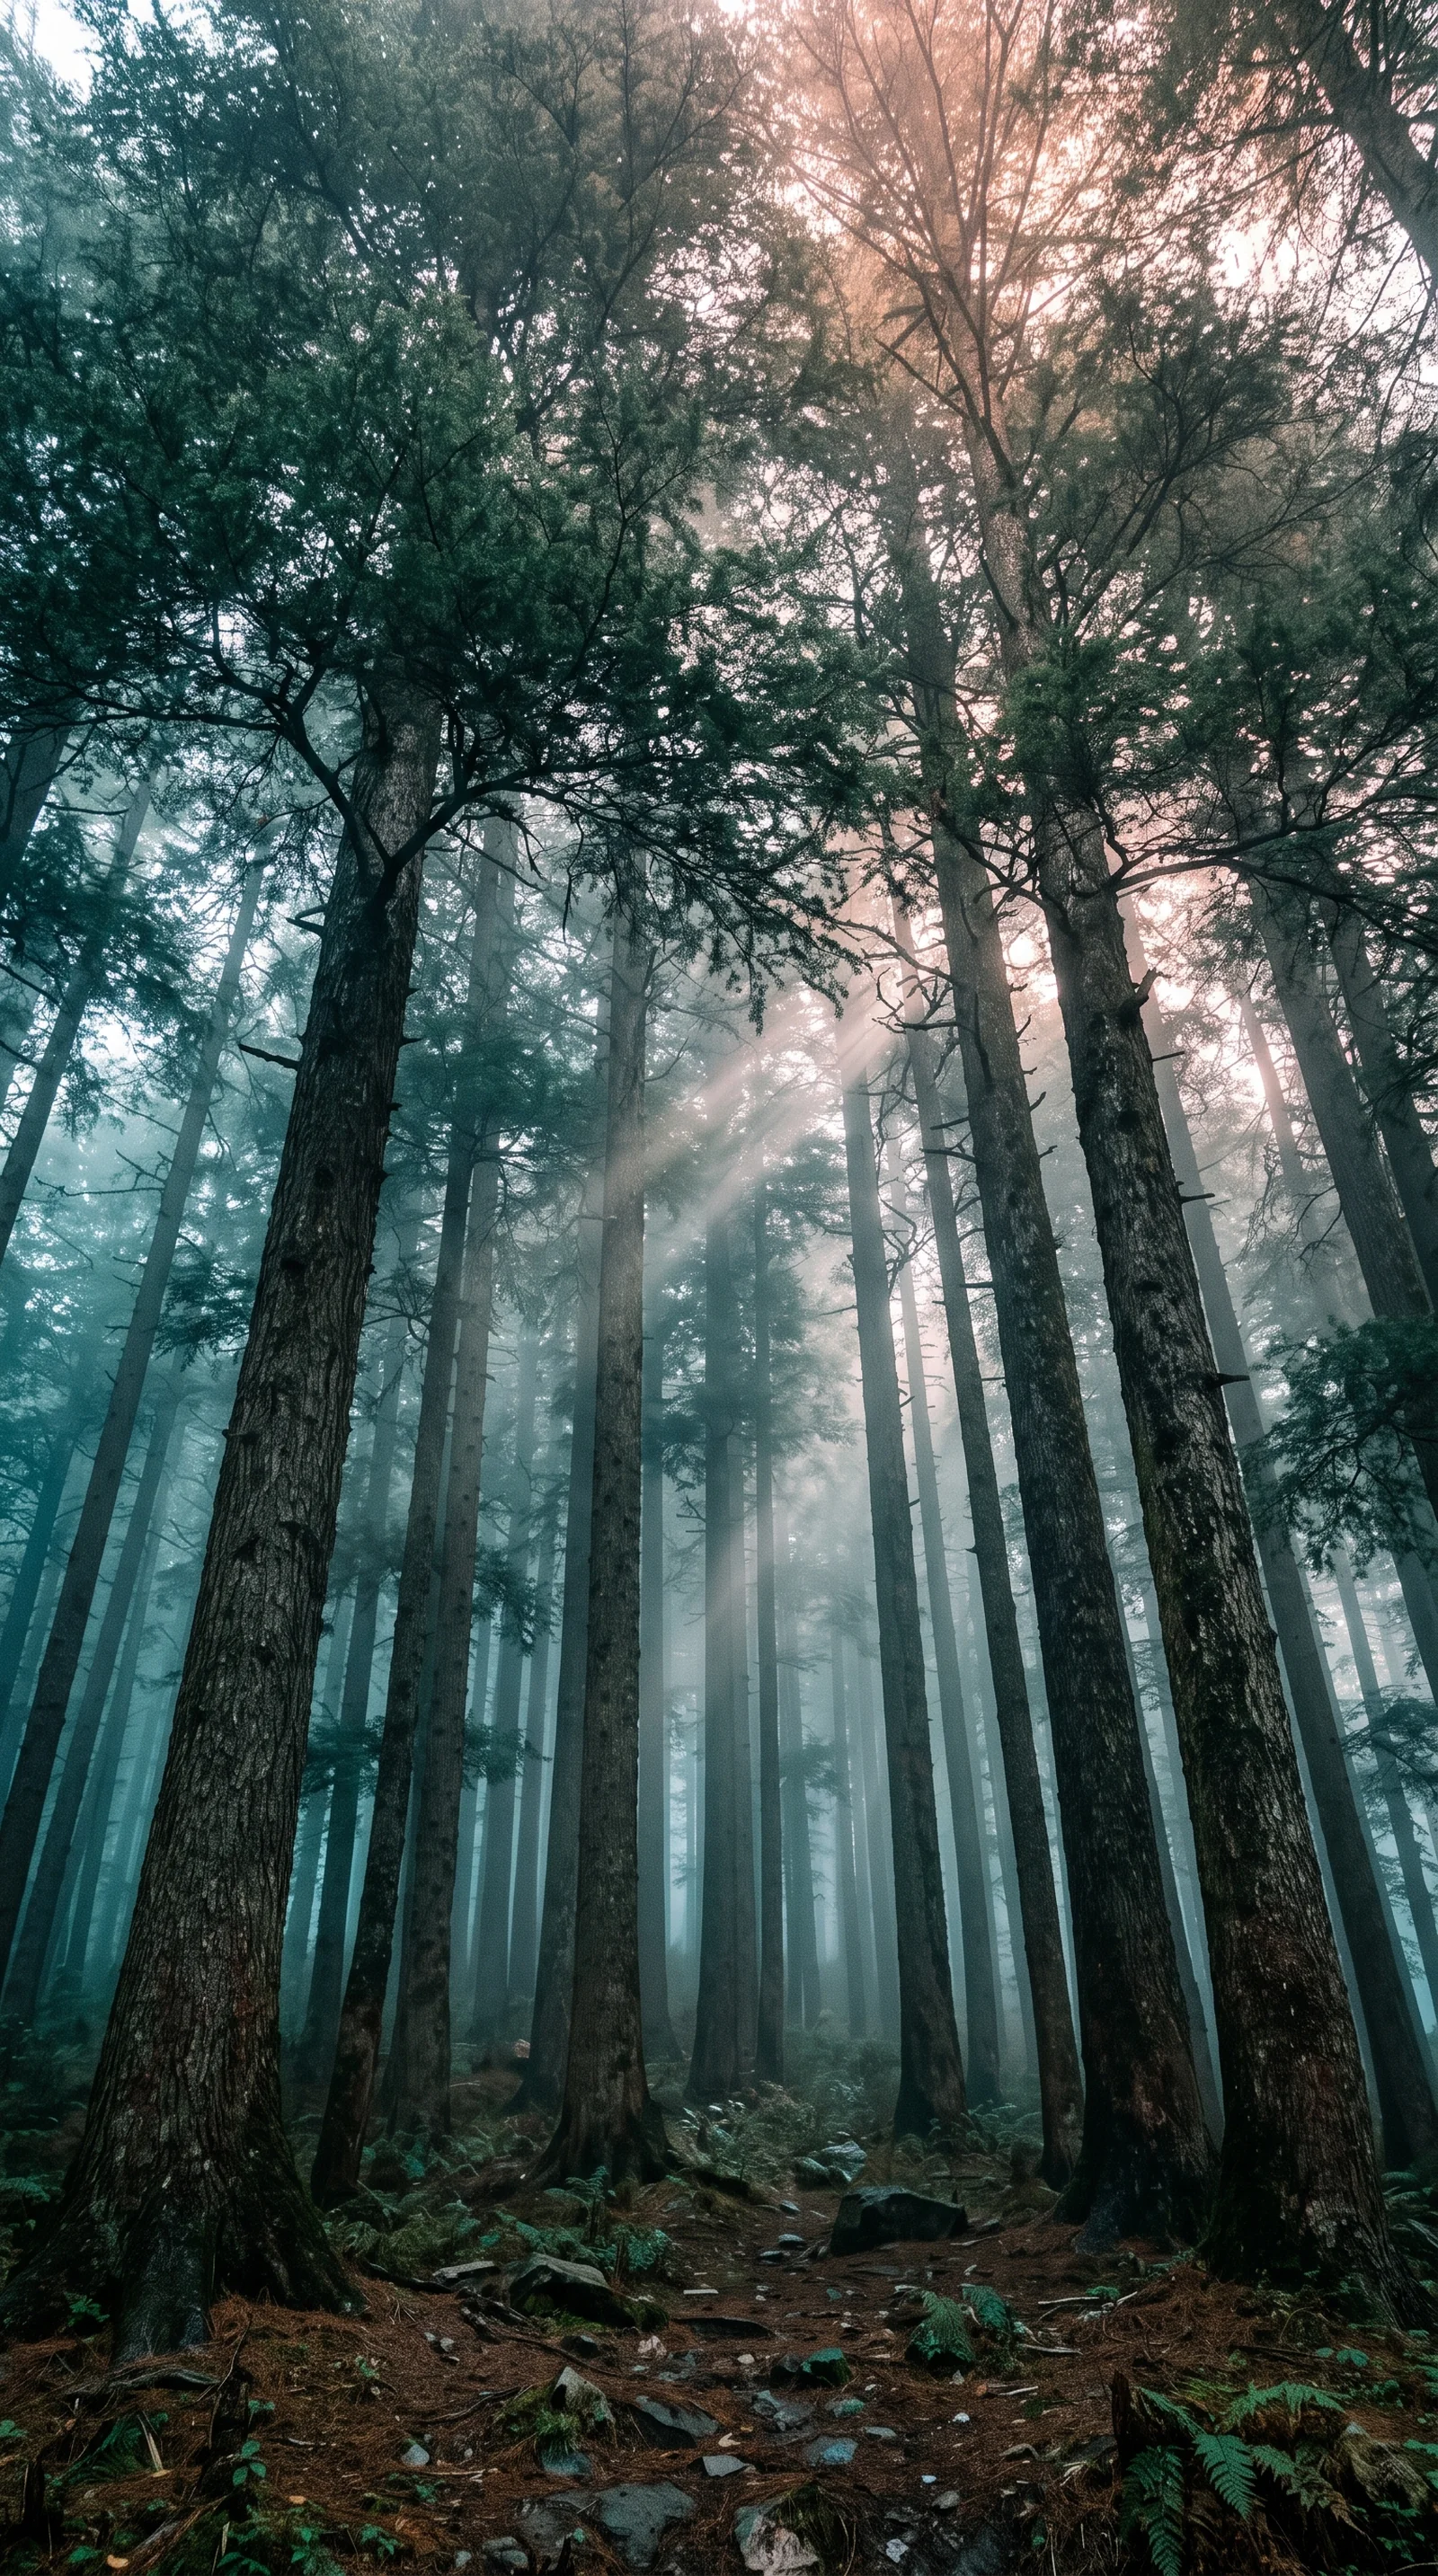
07:30
Morning mist in the pines.
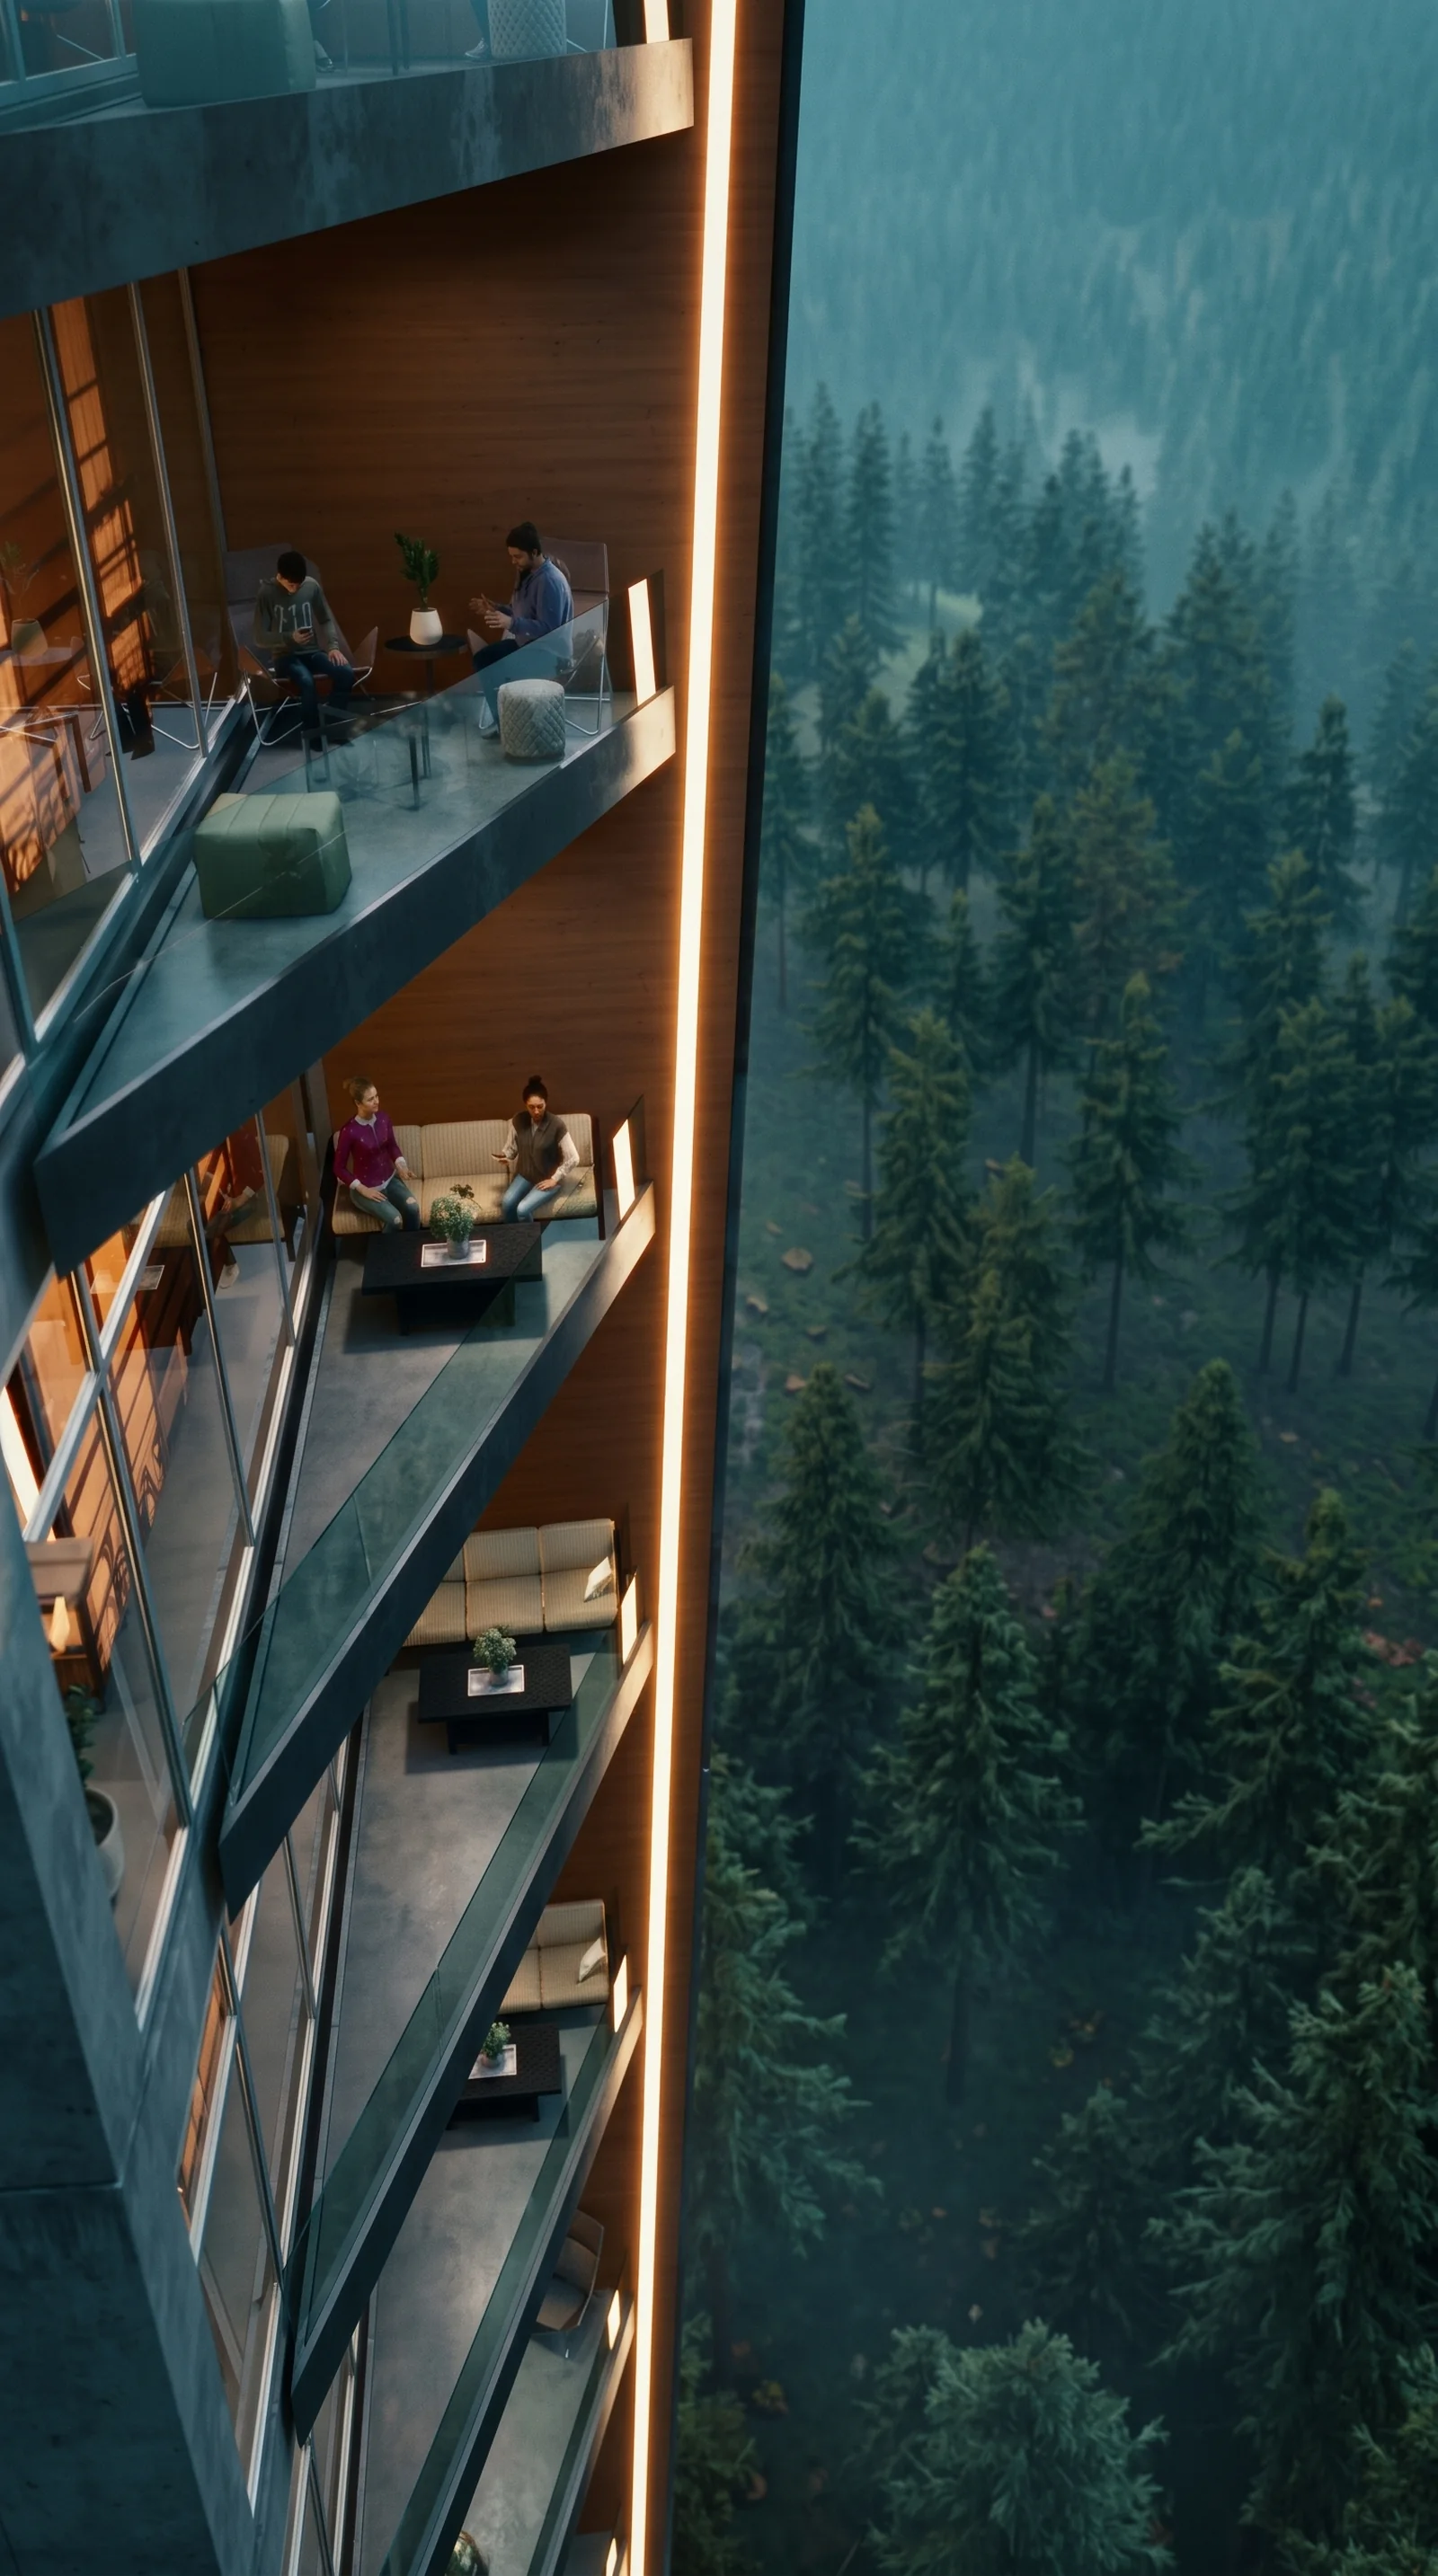
10:00
Coffee on a balcony above the trees.
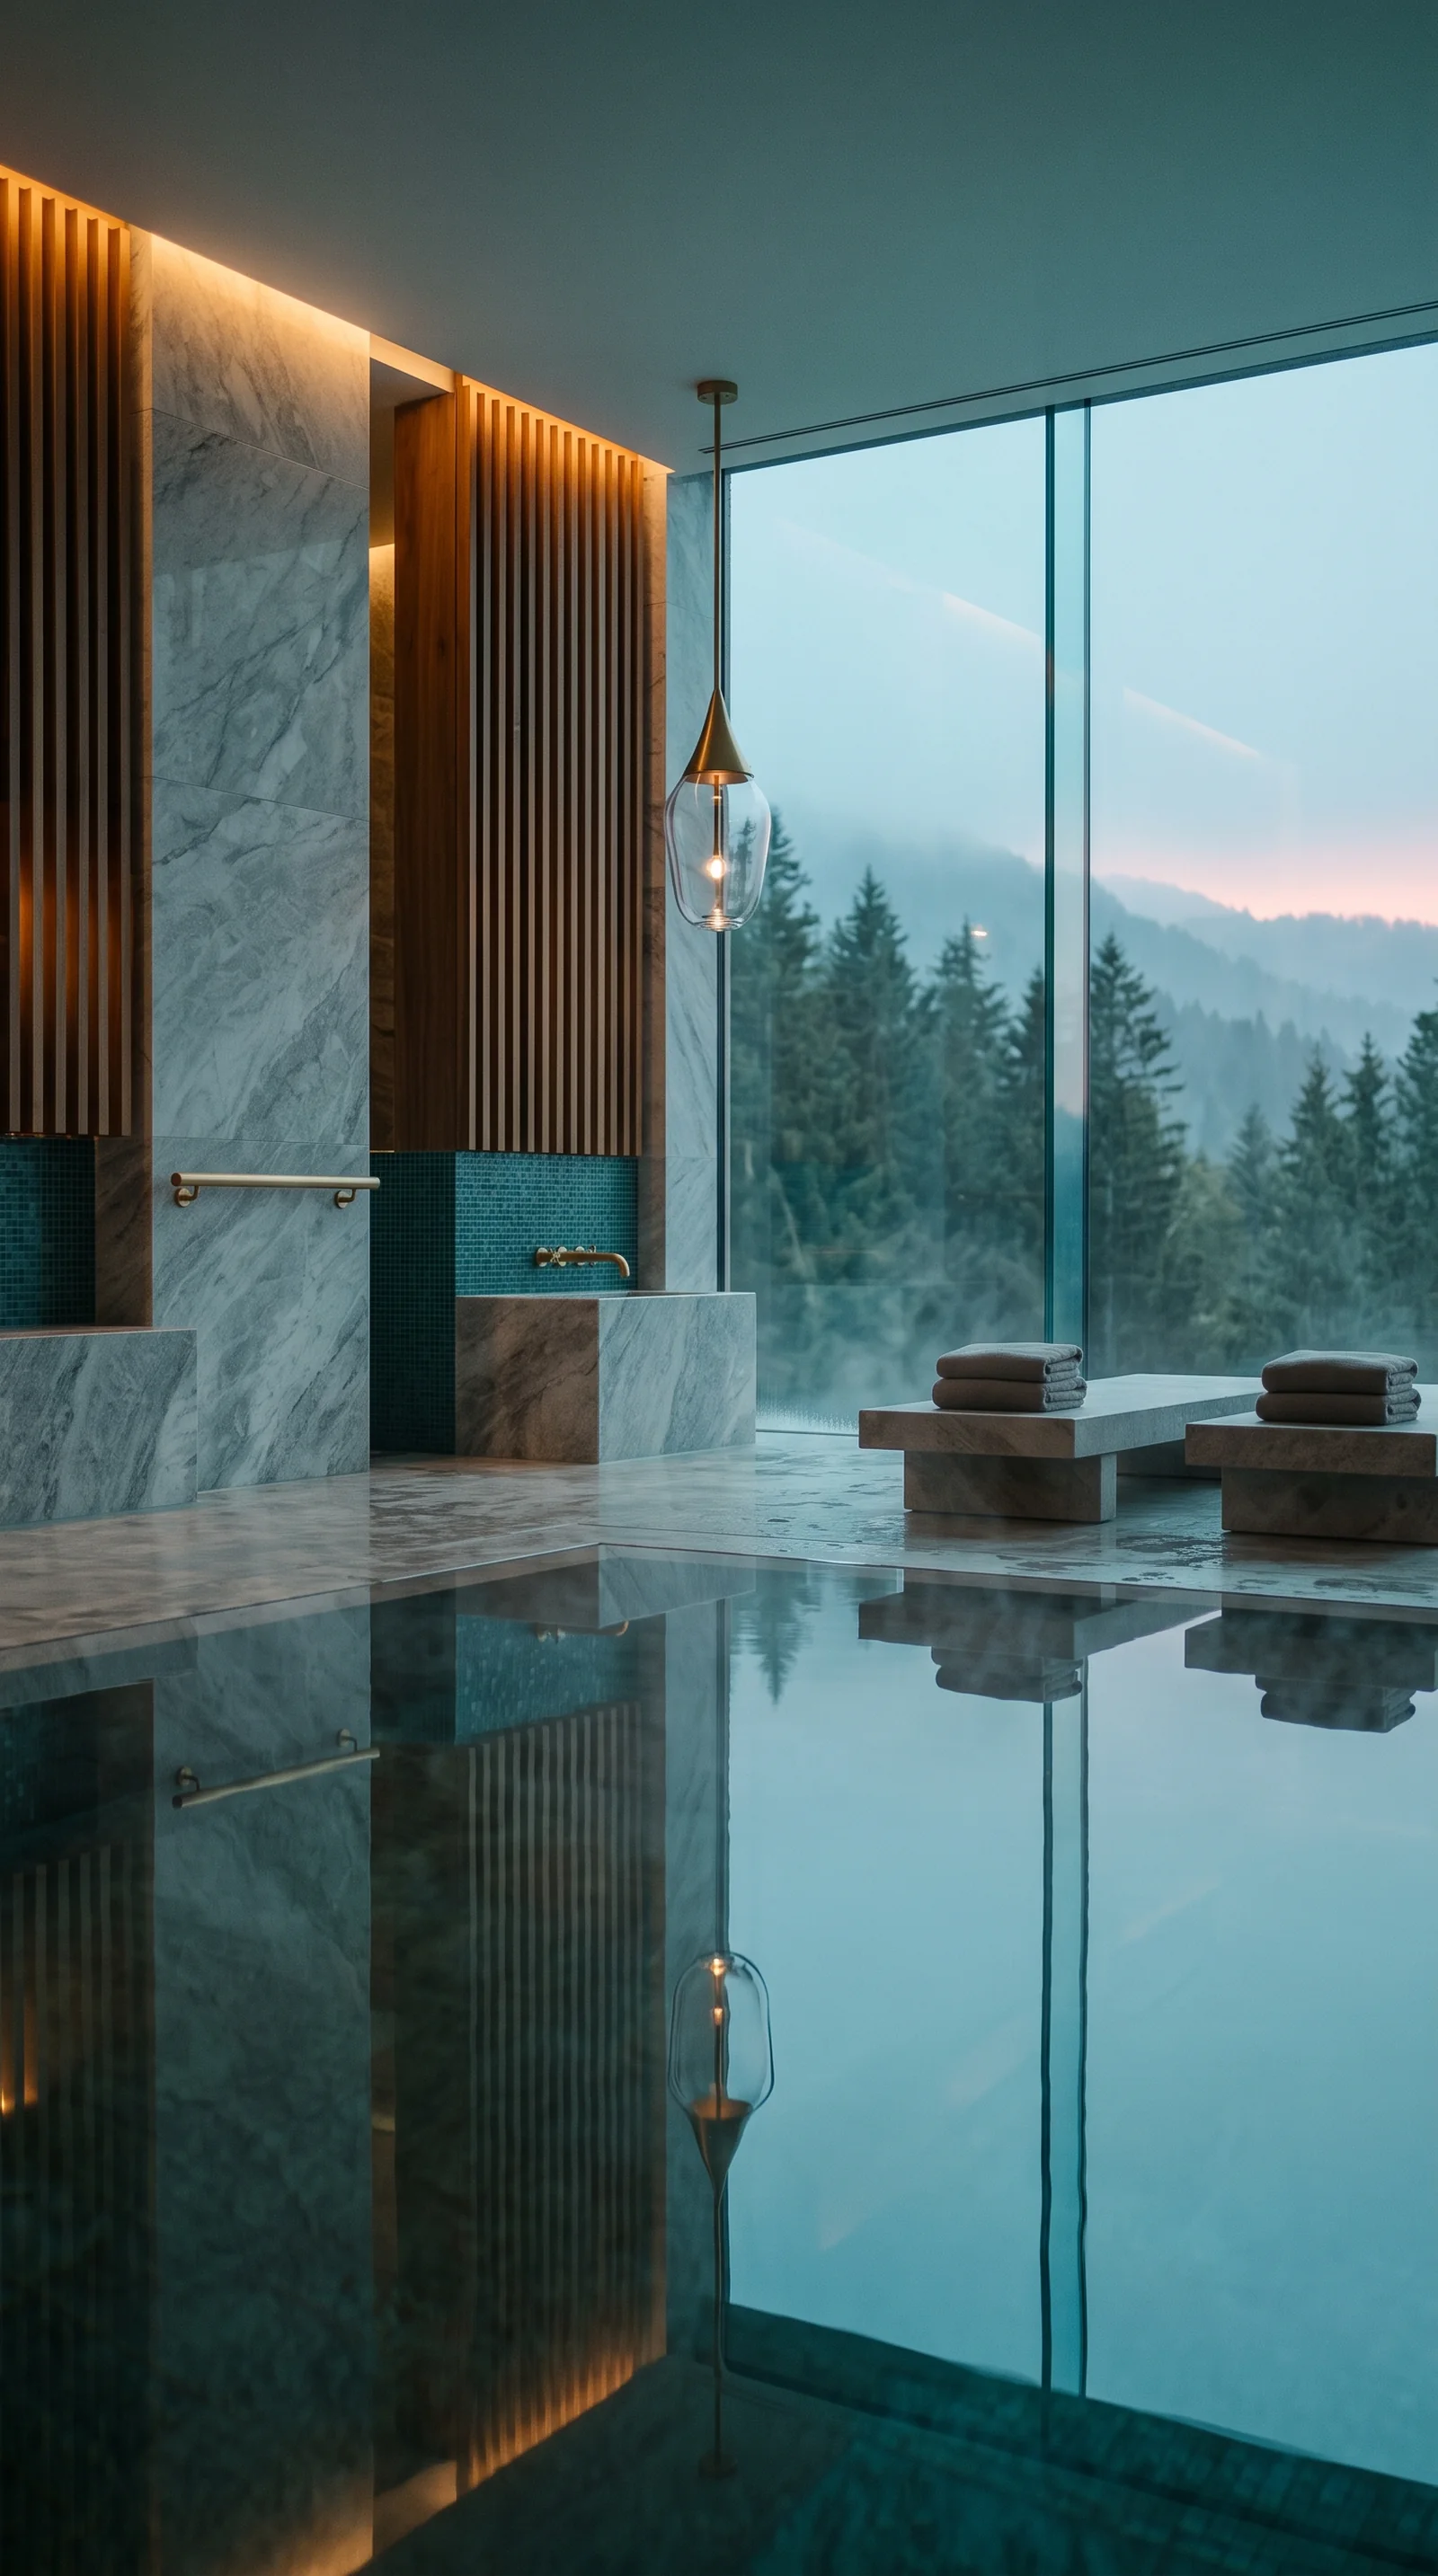
13:00
The indoor pool, with the forest outside.
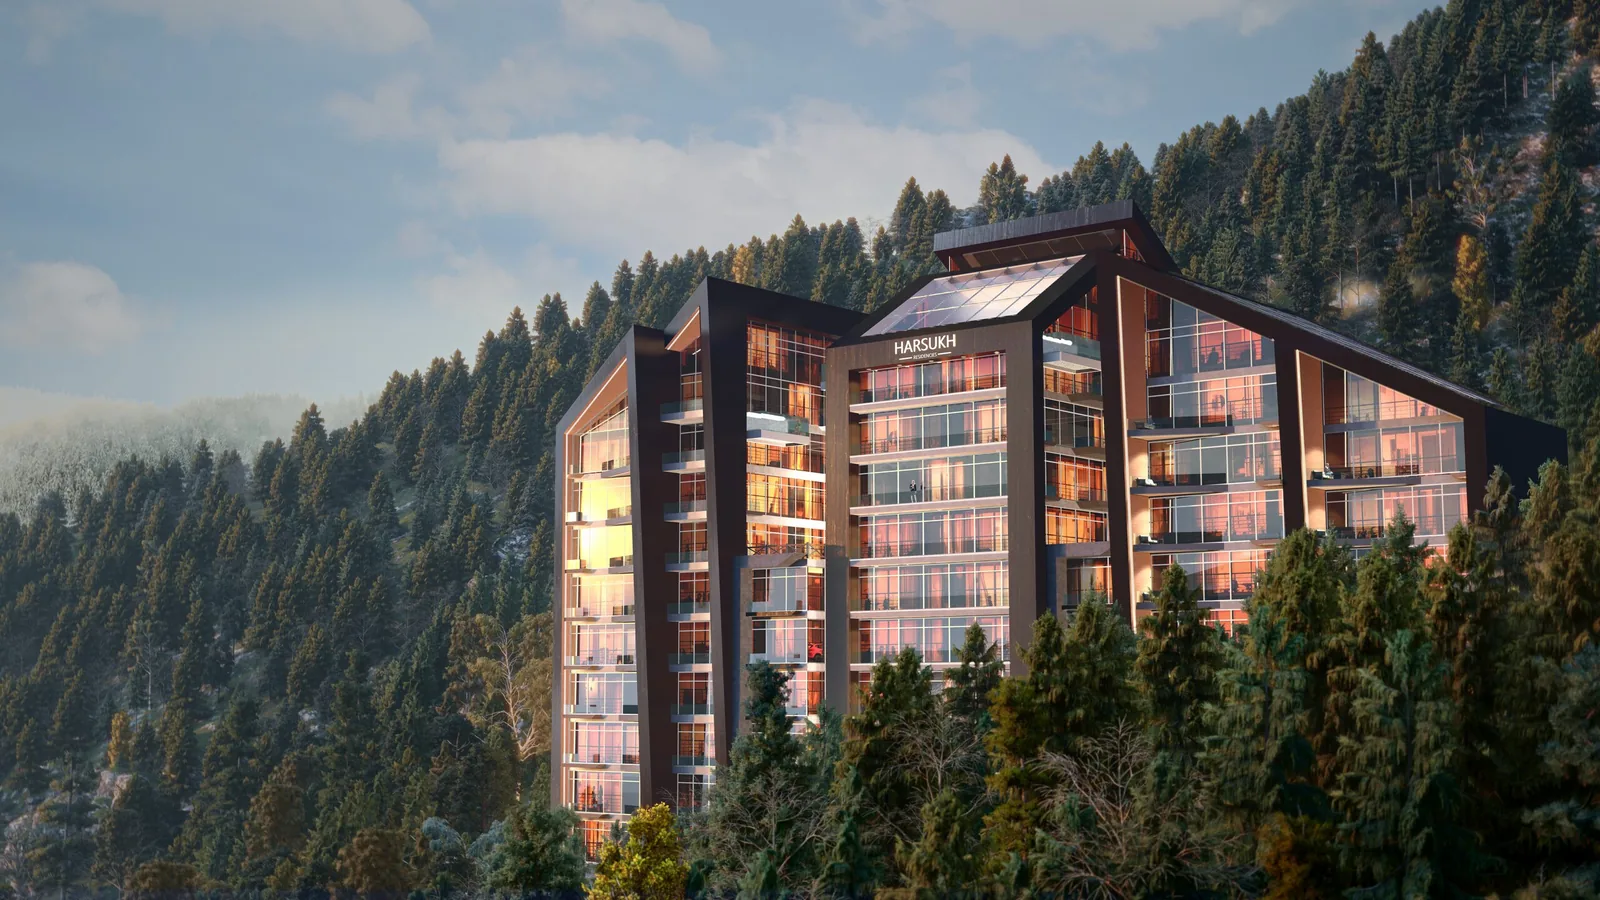
17:30
Evening sun on the glass gables.
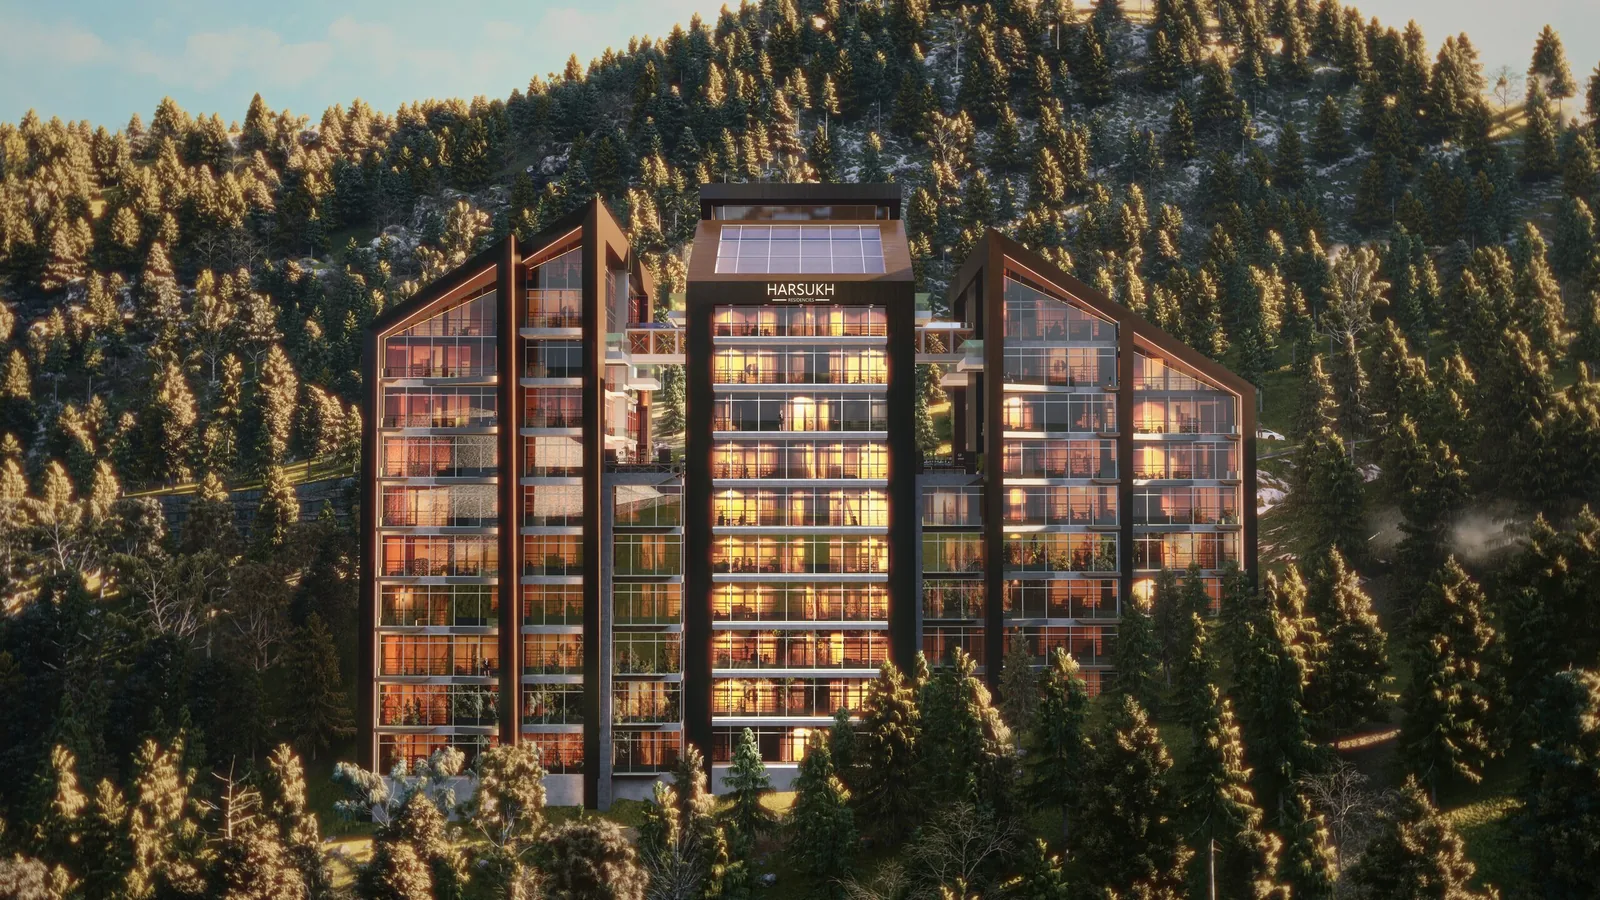
19:00
The building at dusk, with the lights on.
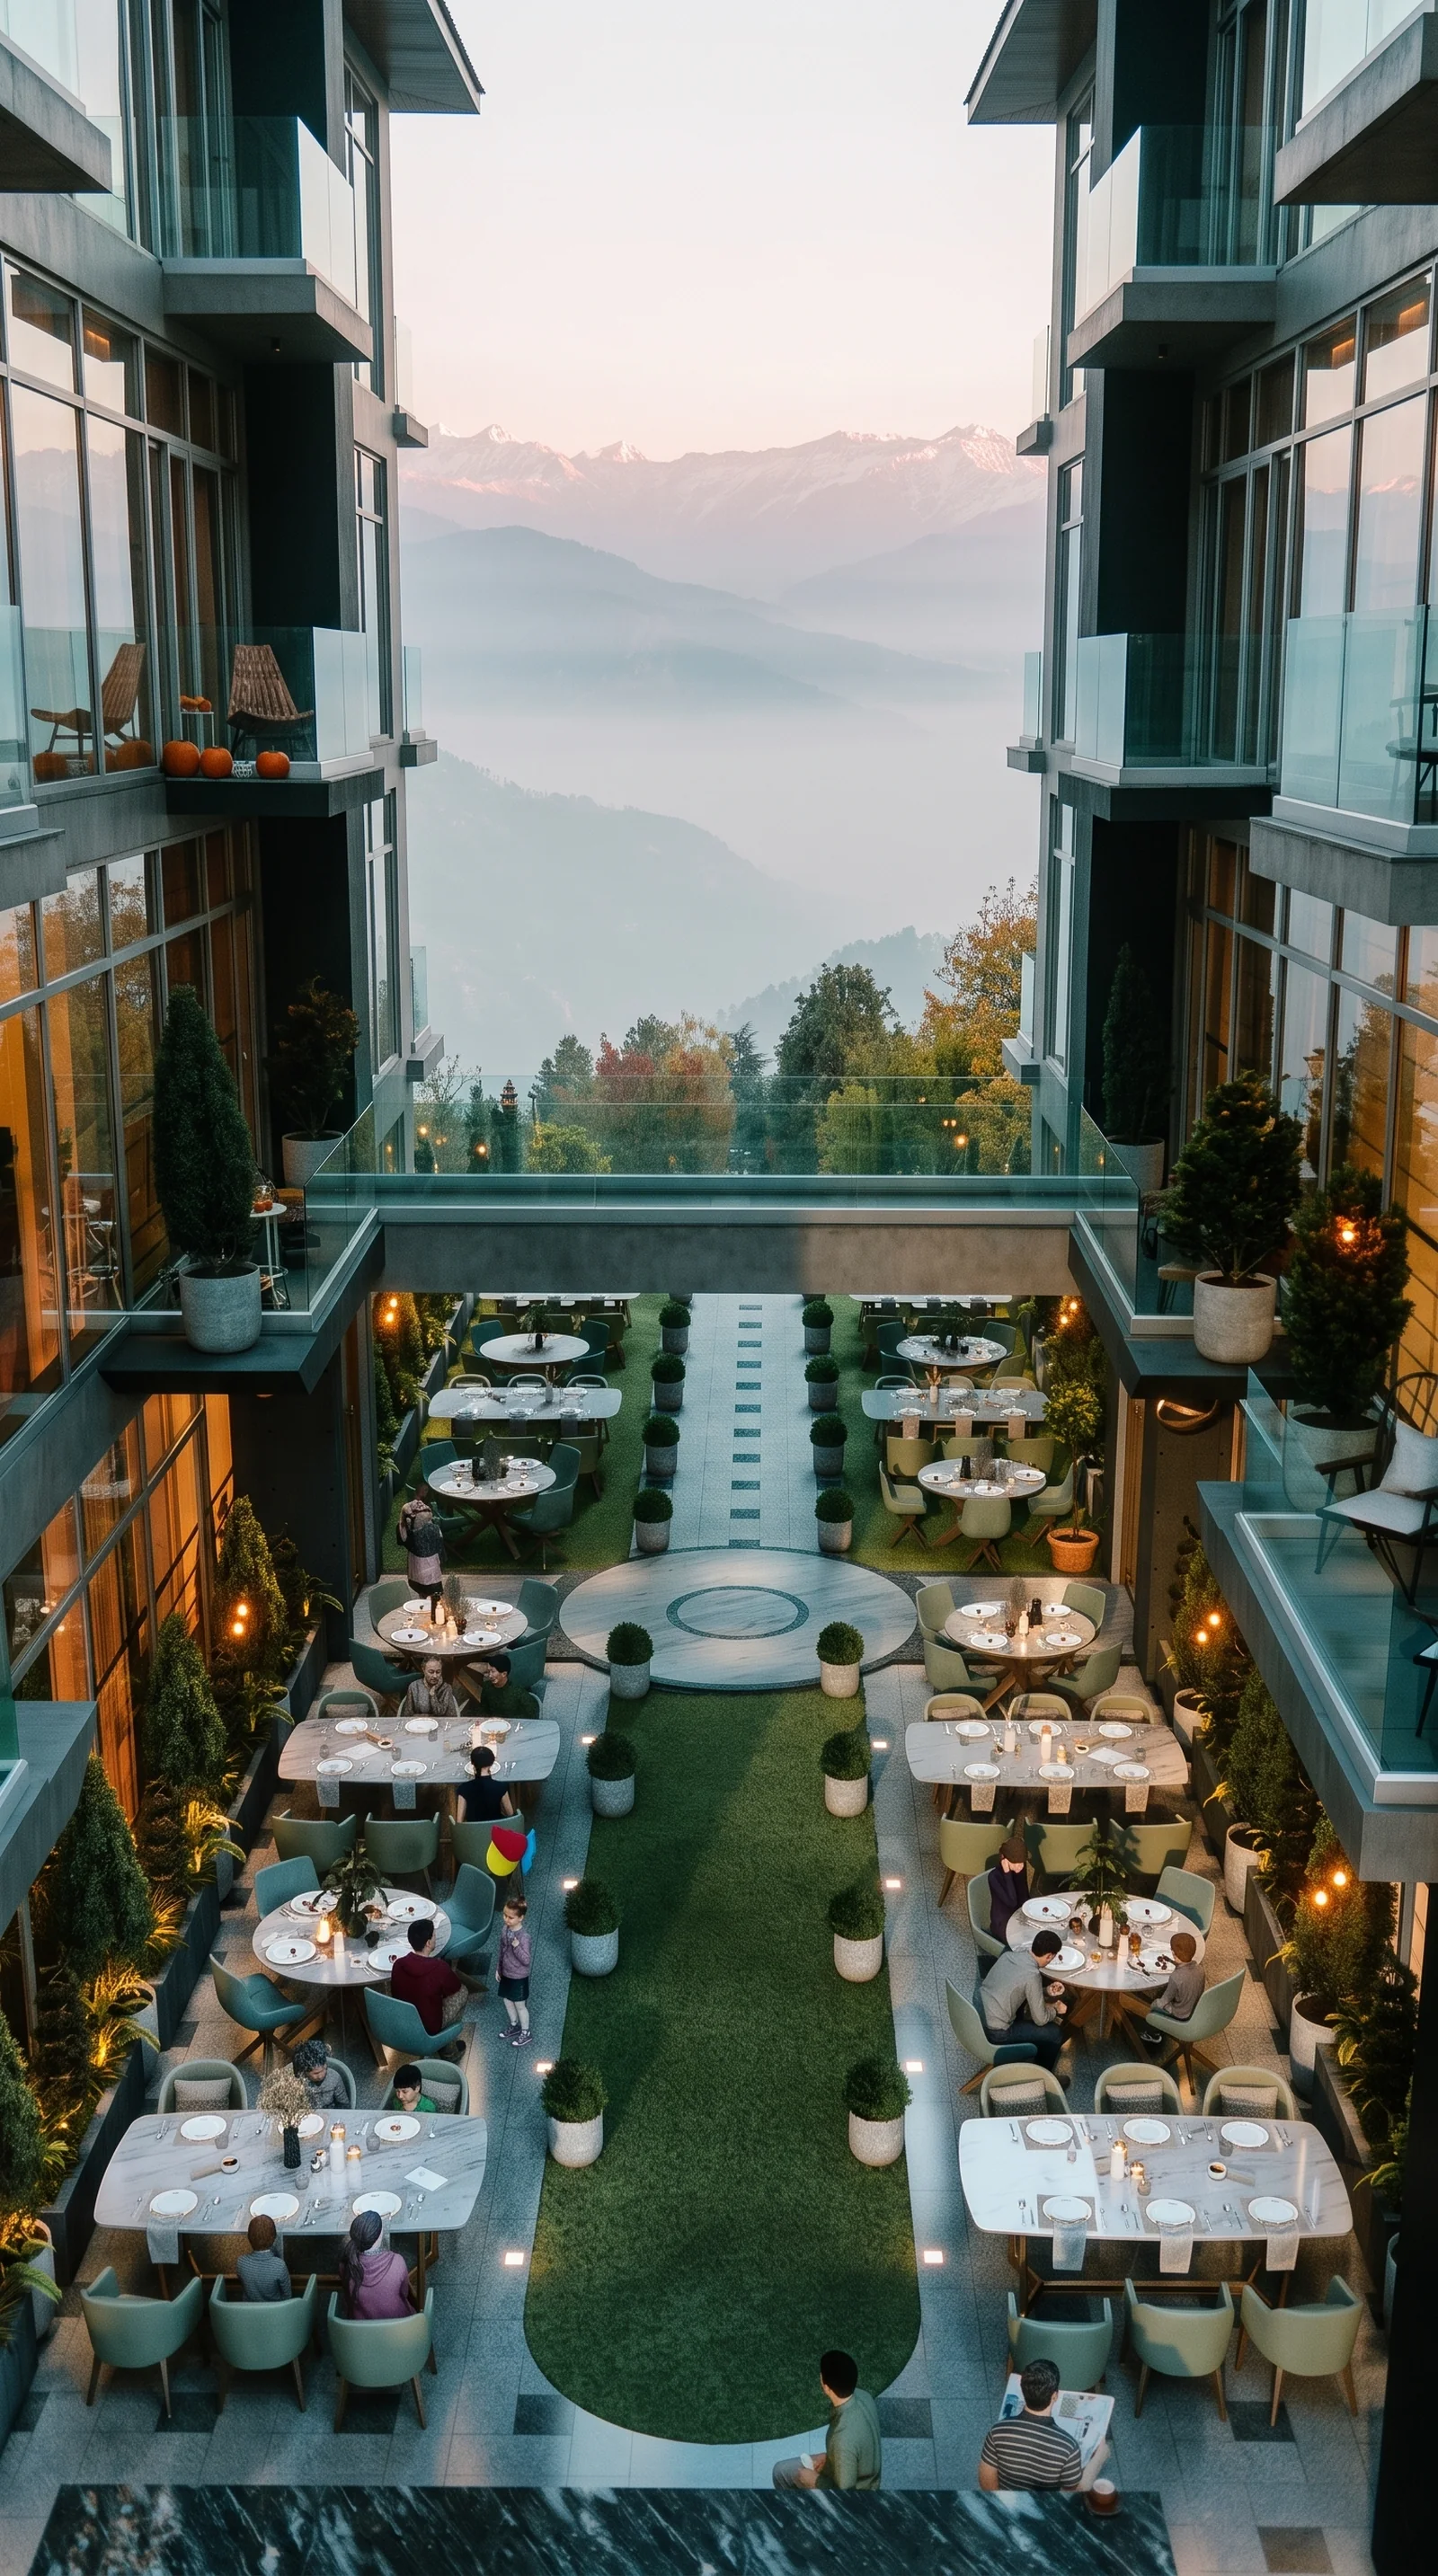
20:30
Dinner in the courtyard.
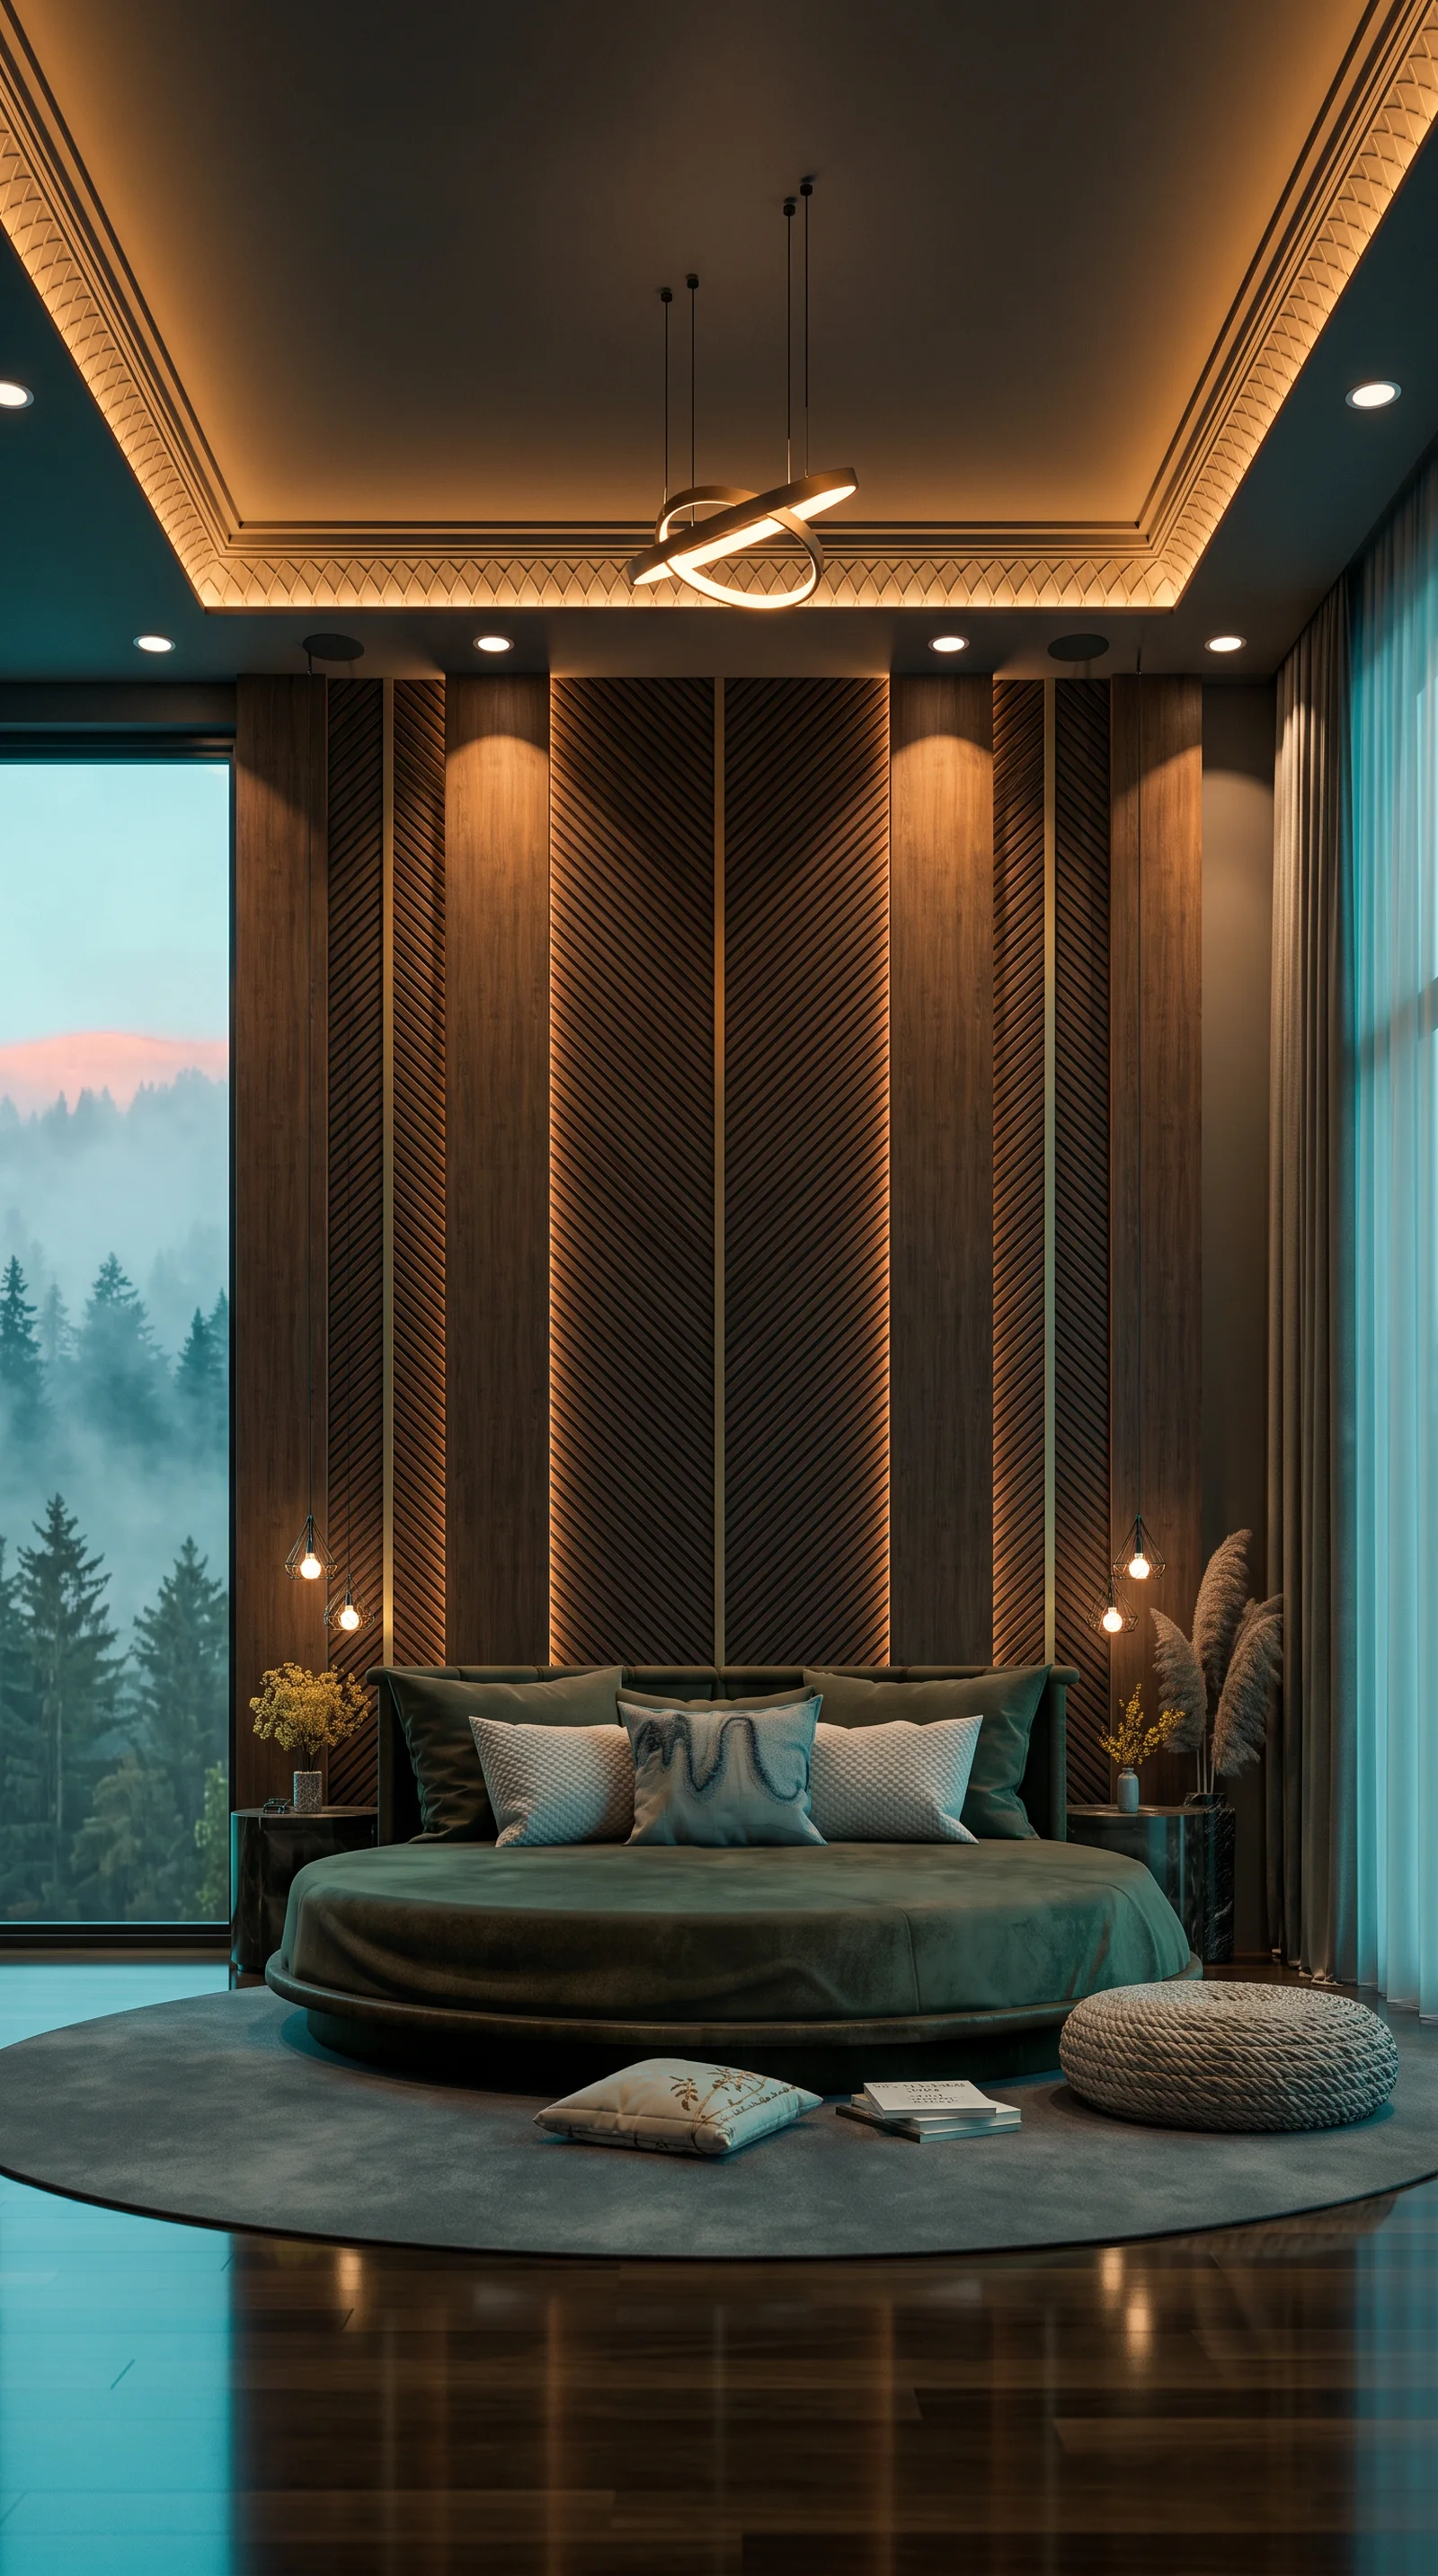
22:30
The lounge at night.
Artist’s impressions. Times are illustrative.
Nine short films of the apartments, the pool, the sauna, the courtyard and the kitchen.
At Harsukh
Water facing the forest and the hills.
A gym within the building, for every season.
Dining with the valley in view.
A lounge for coffee and conversation.
A skywalk bridge and landscaped gardens.
Covered, secure parking below the building.
Amenities as announced by Harsukh; planned and subject to final specification. Films are artist’s impressions. Lifestyle and amenities →
20% down payment and the balance in instalments till 2028, as announced by Harsukh.
20%
Paid on booking.
2028
The balance is paid in instalments till 2028.
24%
Up to 24% a year, as stated by Harsukh. Not guaranteed.
GDA
Galiyat Development Authority.
Terms as stated by Harsukh: the current payment plan is 20% down with the balance till 2028, and the building is about 40% complete. Rental returns are not guaranteed. Ask the sales team for the current price list and payment schedule.
For illustration only. These are not Harsukh prices or returns, and they exclude taxes, fees and financing.
Set to Harsukh’s current plan: 20% down, then the balance in 24 equal monthly instalments, ending in 2028. Change any figure to match your schedule. Figures are rounded.
Before tax and financing. Not a forecast.
Download the plan for each layout.
Ask the sales team for the brochure, approval documents, construction updates and price list.

Harsukh Residencies is developed by Almaymaar, the developer of Aiwa City, Attock. The project was launched at the Serena Hotel, Islamabad, on 21 September 2024.
Tell us what you are looking for and the sales team will contact you.
Book a site visit or a video tour with the sales team in Islamabad.
Optional background music.
Original music. Plays only when you switch it on.