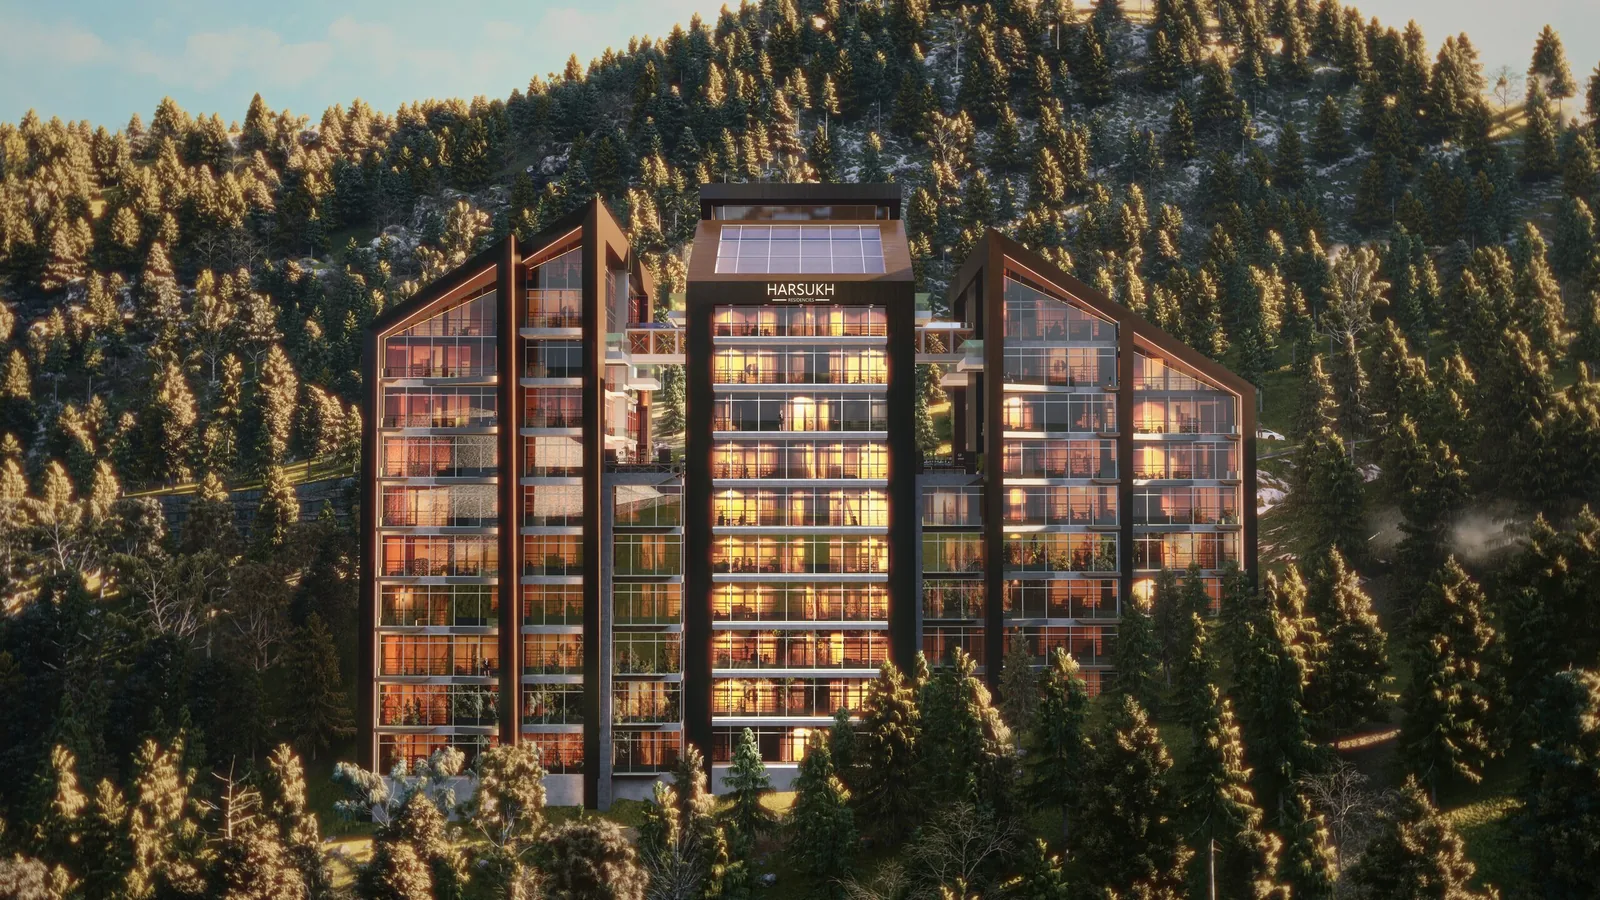
Penthouse
The Glasshouse Penthouse
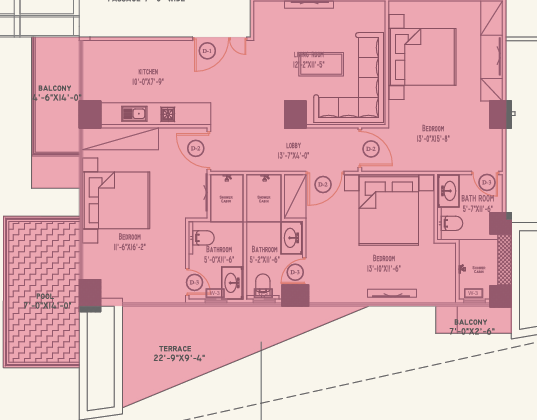
A third-floor penthouse with three bedrooms, a sloping glass roof, a terrace and a pool, as shown on the plan.


The Glasshouse Penthouse (F3-6): a penthouse apartment of 1,633 sq ft on the third floor. The floor plan and 3D tour are on this page. Prices and availability on request.
Compare all layouts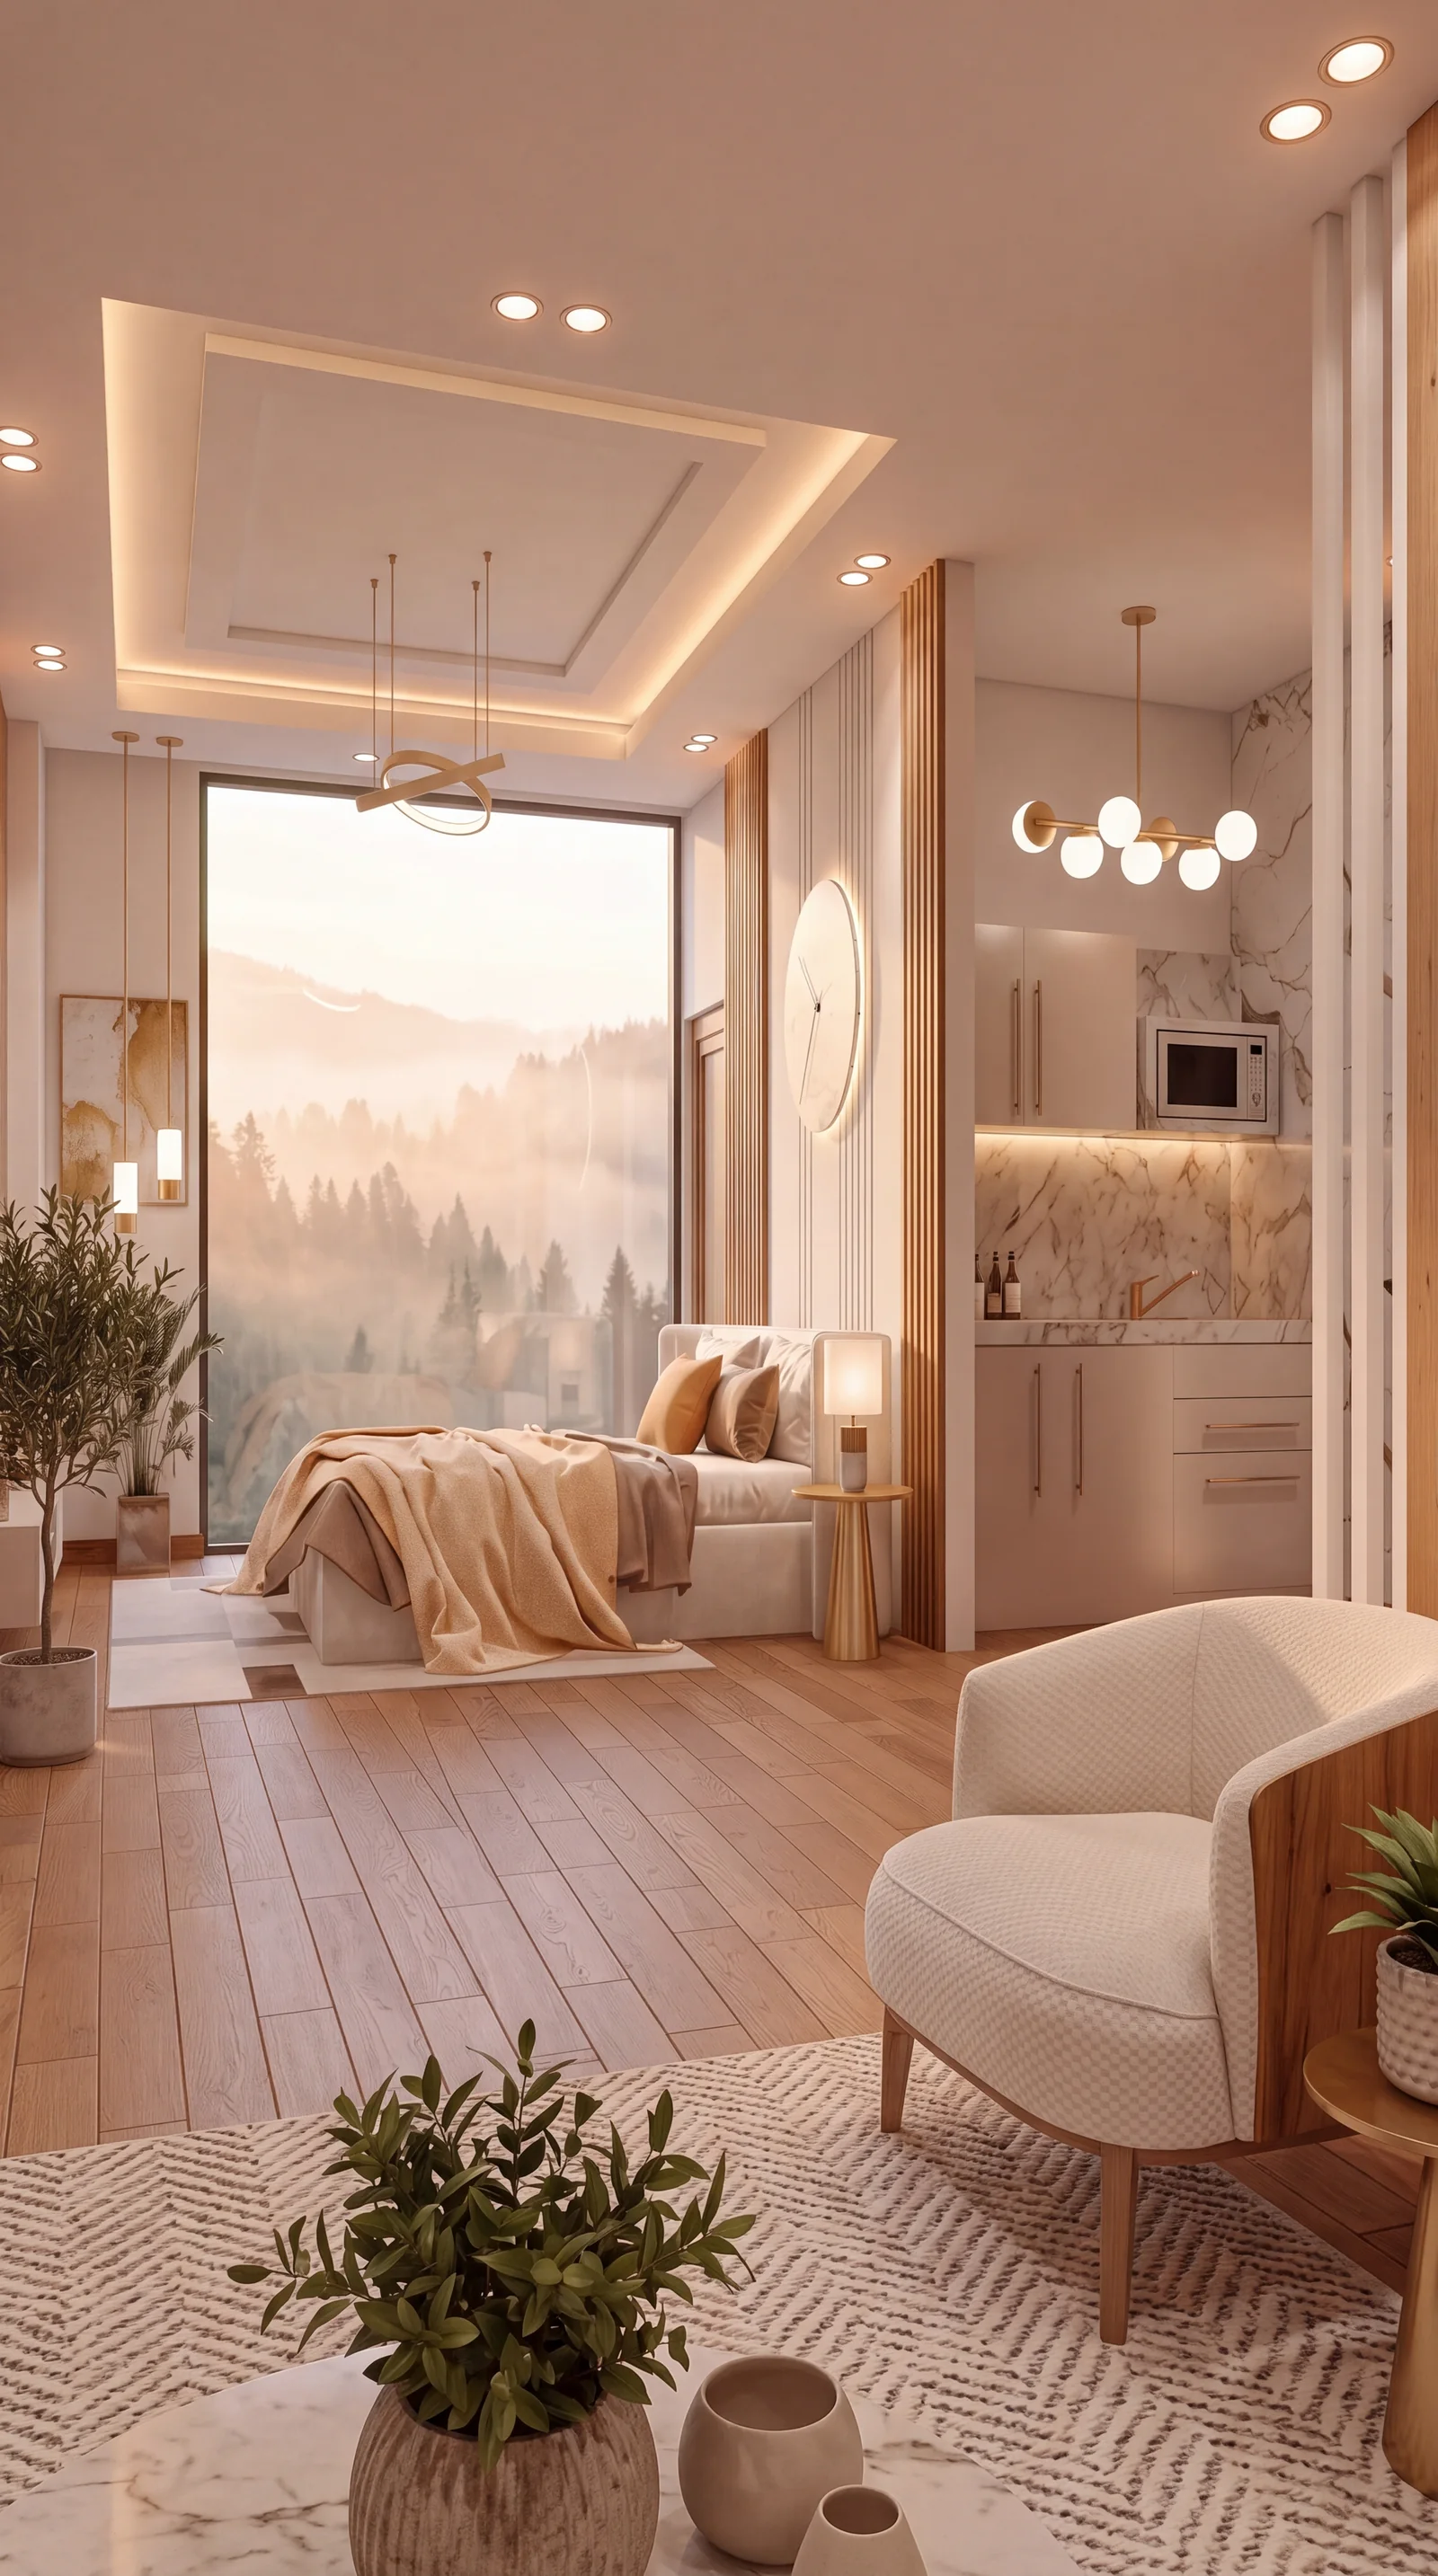
Artist’s impression.
Floor Plan
Room sizes from the floor plan.
Living Room12'-2" × 11'-5", up to 22 ft high
Kitchen10'-0" × 7'-9"
DiningTable for four
Lobby13'-7" × 4'-0"
Bedroom 115'-0" × 15'-8"
Bedroom 213'-10" × 11'-6"
Bedroom 311'-6" × 16'-2"
Bath 15'-0" × 11'-6"
Bath 25'-2" × 11'-6"
Bath 35'-7" × 11'-6"
Pool7'-0" × 14'-0"
Terrace22'-9" × 9'-4"
Balconies4'-6" × 14'-0", 7'-0" × 2'-6"
Measurements are approximate.
3D Tour
Orbit for an overview, Plan for a top-down view, or Walk to move through the apartment room by room.