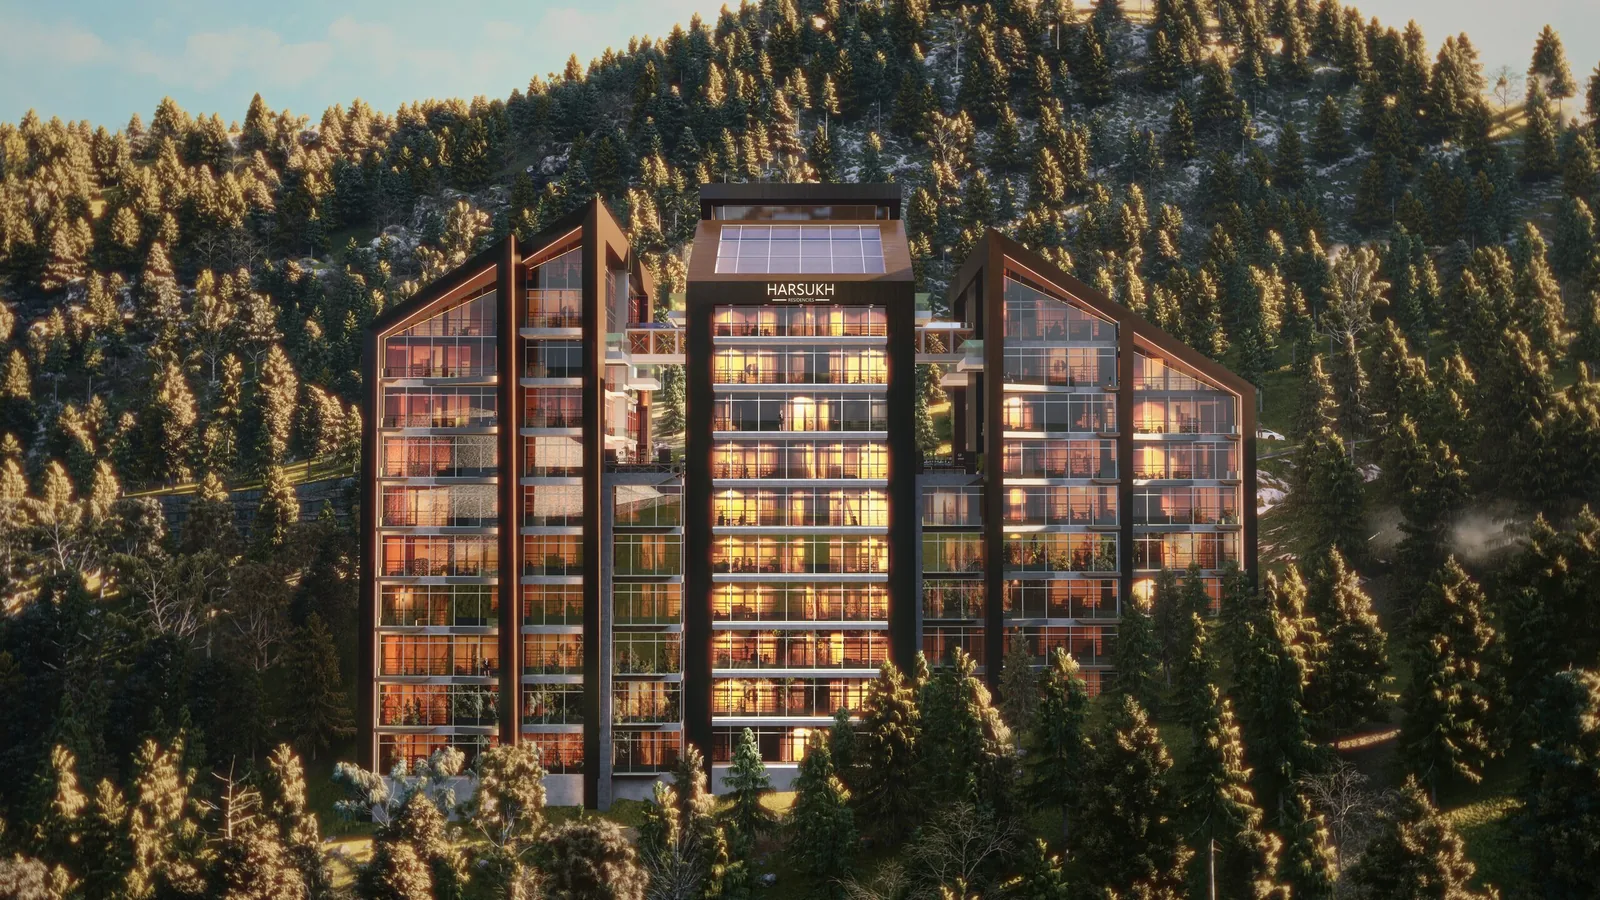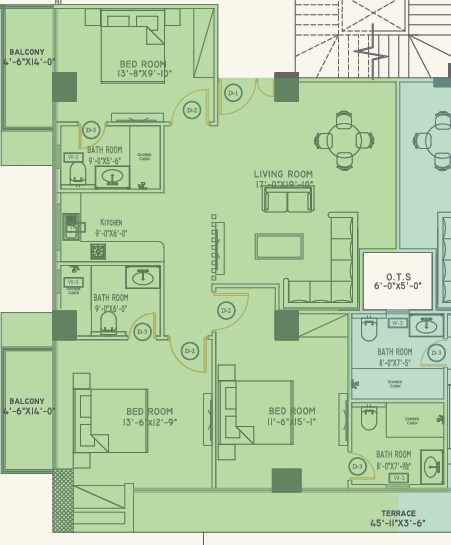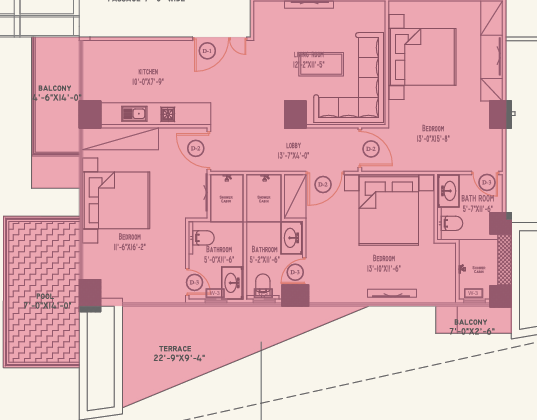
Documents & Floor Plans
Download floor plans and the buyer checklist, or request project documents.


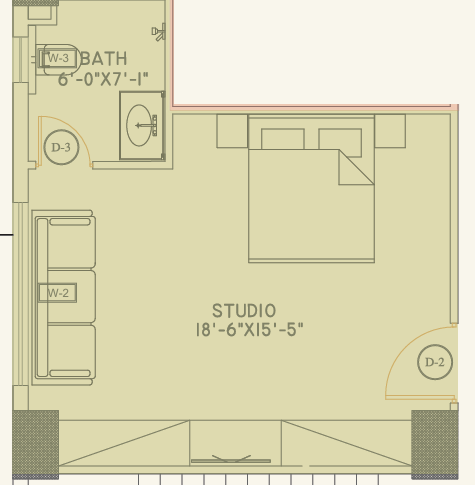
The Studio
446 sq ft, Ground floor
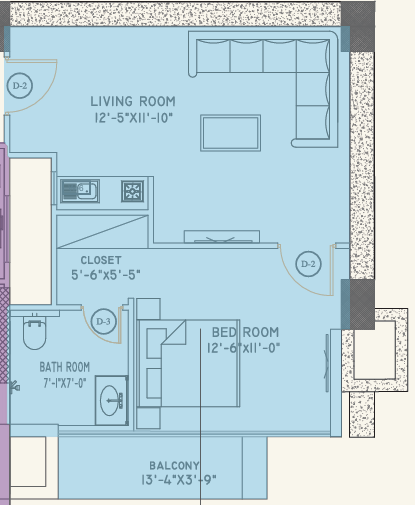
Valley View
692 sq ft, Valley floor 05
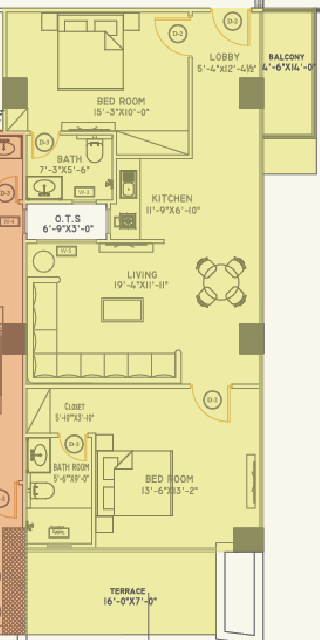
The Two Bedroom
1,427 sq ft, Second floor
The Three Bedroom
1,801 sq ft, Second floor
The Glasshouse Penthouse
1,633 sq ft, Third floor
Floor plans for illustration. Measurements are approximate.
Digital brochure
Compiled from this website: the five layouts with room sizes and plans, a side-by-side comparison, the published facts, the six announced amenities, the location and the drive, the seasons, the payment plan, how to buy, buying from abroad and the facts at a glance. PDF · 36 pages · 10 MB. Not the official printed brochure.
Buyer checklist
What to ask about the apartment, costs, services and documents.
Project documents
Ask the sales team for the price list, payment schedule, official brochure, approval documents and management terms.