

Register interest

Apartment Facts

Areas, floors and plans for the five layouts.

Which apartments are there?

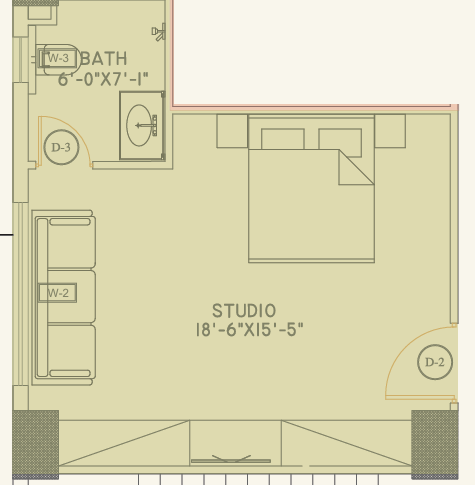
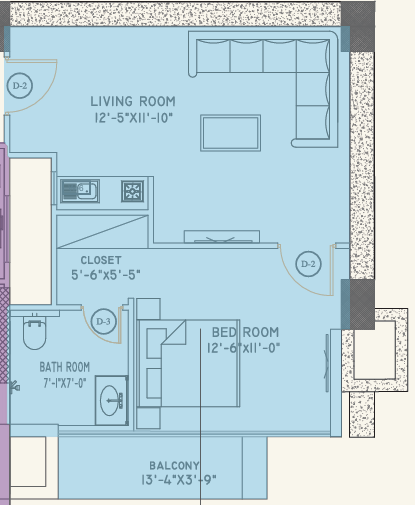
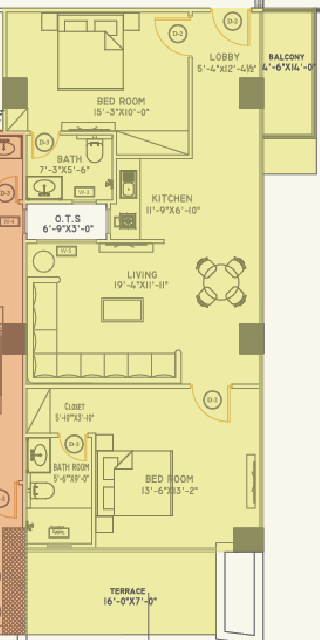
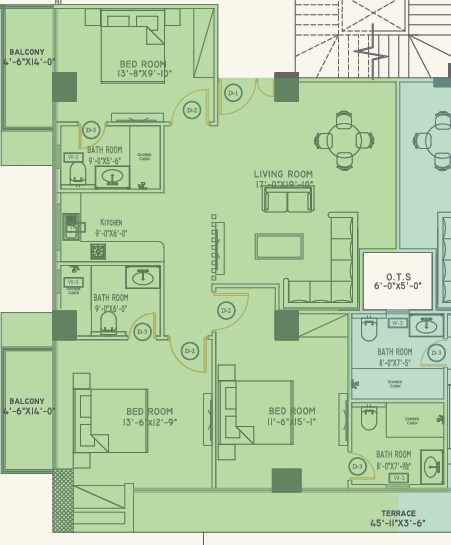
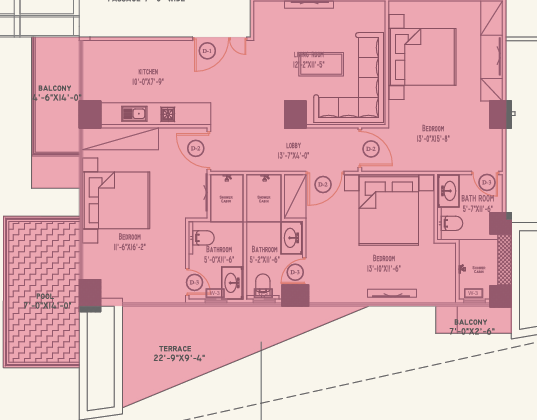
There are five apartment layouts: a 446 sq ft studio, a 692 sq ft one-bedroom, a 1,427 sq ft two-bedroom, a 1,801 sq ft three-bedroom and a 1,633 sq ft penthouse. Each has a matching floor plan and interactive 3D model.

Areas and floors
ResidenceUnitTypeAreaLevelPlan
The Studio →G-1Studio446 sq ftGround floorPlan ↓
Valley View →V5-101 Bedroom692 sq ftValley floor 05Plan ↓
The Two Bedroom →F2-152 Bedroom1,427 sq ftSecond floorPlan ↓
The Three Bedroom →F2-143 Bedroom1,801 sq ftSecond floorPlan ↓
The Glasshouse Penthouse →F3-6Penthouse1,633 sq ftThird floorPlan ↓

What does each 3D tour include?

Orbit, top-down plan and first-person walking modes, room shortcuts, a live plan position indicator and opening doors. The penthouse includes a roof toggle; the one-bedroom includes its furnished walkthrough. Camera tools add lighting moods and PNG view exports.


Are the areas and plans approved for sale?

The figures come from the design floor plans. Ask the sales team for approved drawings and availability before you buy.

What do the images and videos show?

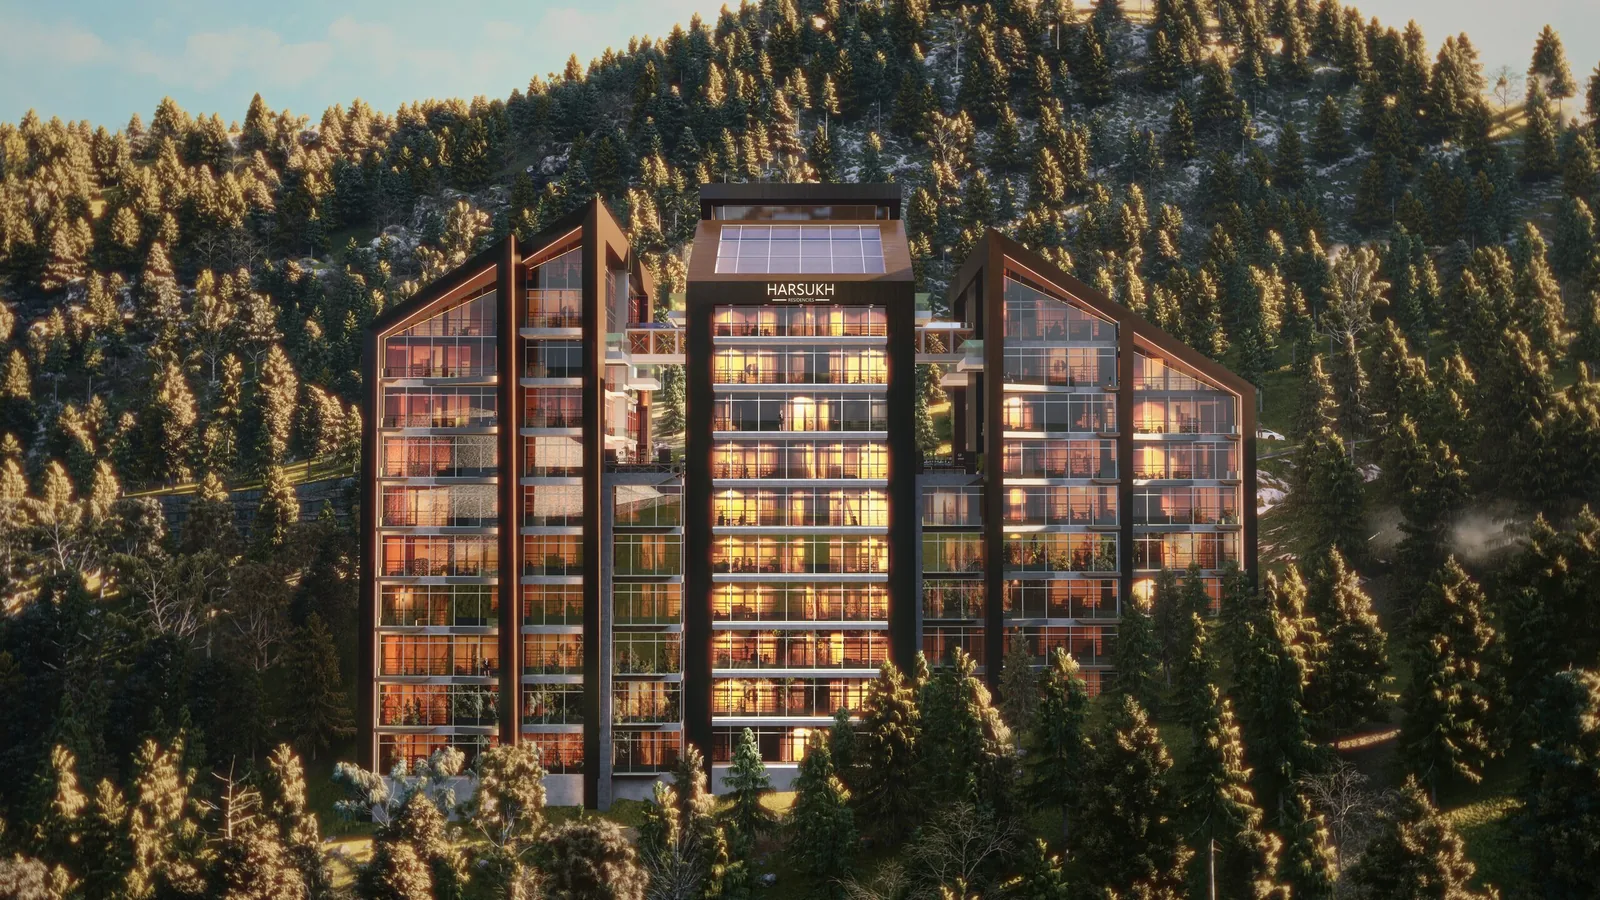
They are artist’s impressions of the architecture, interiors, pool, sauna, courtyard and arrival area, not photographs.

What are the prices and payment terms?

Harsukh’s current payment plan is a 20% down payment, with the balance paid in instalments till 2028. Ask the sales team for the current price list.

Areas and room sizes are taken from the floor plans.

Project filesDownload residence facts ↓
Front elevation of Harsukh Residencies with warmly lit apartments, among pines

Visit Harsukh

Book a site visit or a video tour with the sales team in Islamabad.

Explore

3D tour

3D Tour

The moving collection

Artist’s impression.

Find a residence

Find a Residence

Choose bedrooms and size to see the matching layouts.

Ask the sales team for availability and prices.

Floor plan

Selected residence floor plan

Floor plan for illustration. Measurements are approximate.

Download floor plan ↓

The Harsukh Film

A 47-second film of the project renders. About this film