Project Information
Floor plans, and how to request construction updates and documents.


Floor Plans
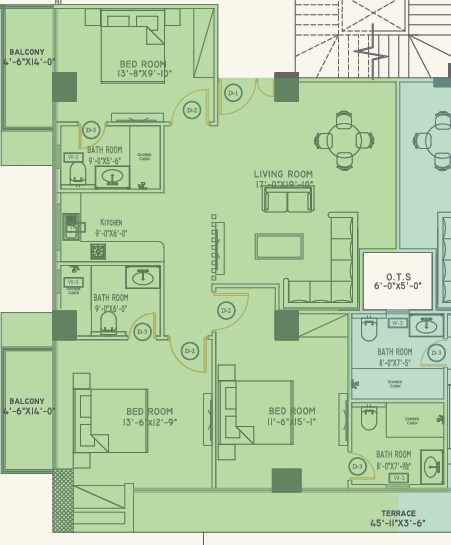
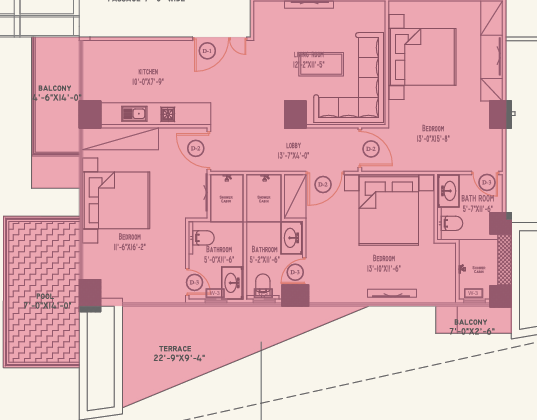
Five apartment plans from the Harsukh design collection. Pair each plan with its interactive model.
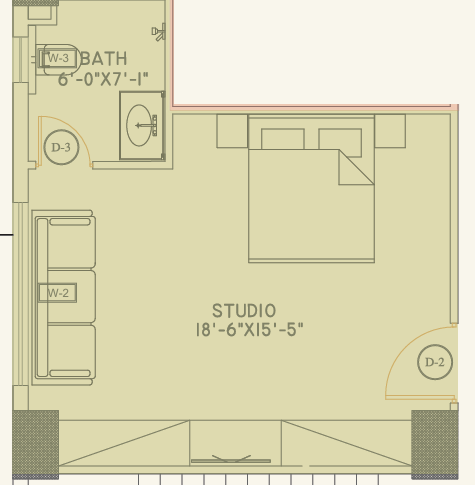
Floor plan, G-1
The Studio
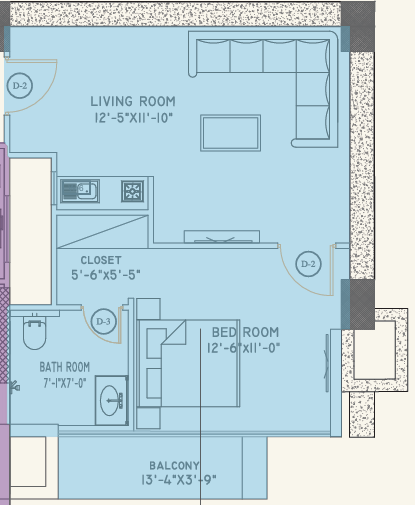
446 sq ft ↓Floor plan, V5-10Valley View
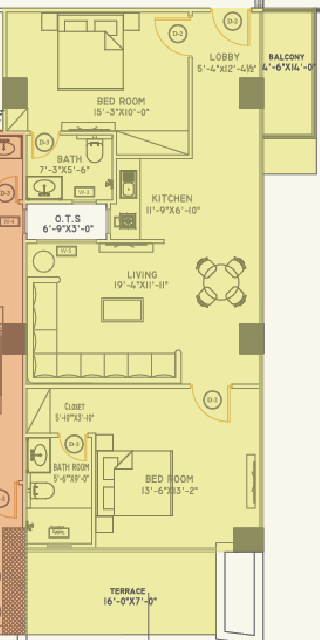
692 sq ft ↓Floor plan, F2-15The Two Bedroom
1,427 sq ft ↓Floor plan, F2-14The Three Bedroom
1,801 sq ft ↓Floor plan, F3-6The Glasshouse Penthouse
1,633 sq ft ↓Floor plans for illustration. Measurements are approximate.
Construction
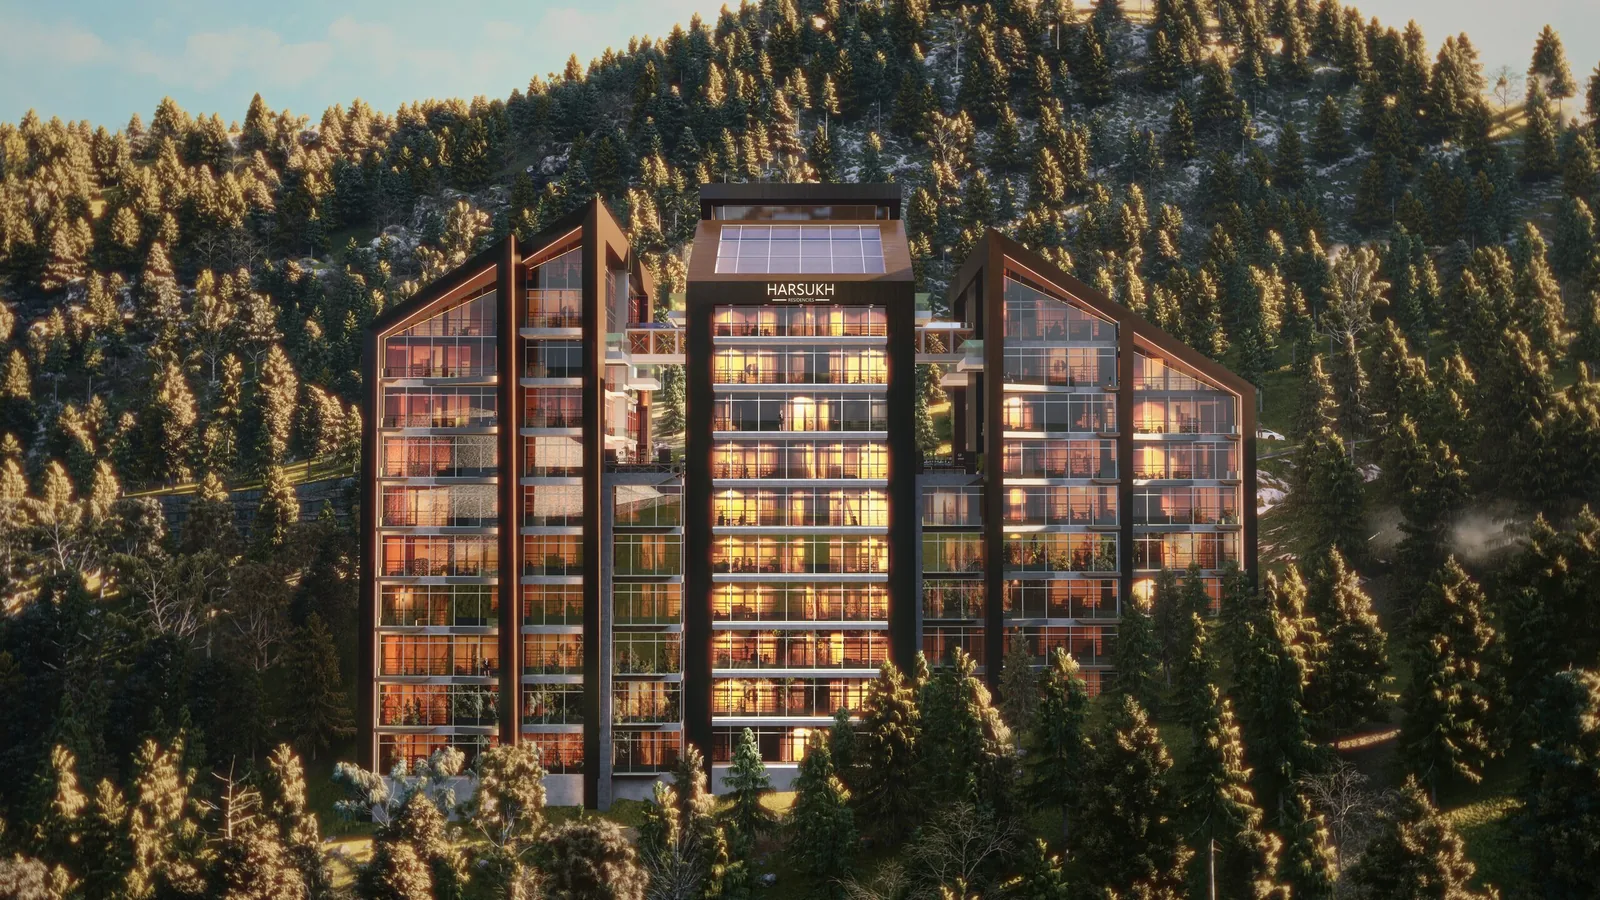
Harsukh’s latest construction update says the building is about 40% complete. Ask the sales team for dated site photographs and the current schedule.
40%
As stated by Harsukh. Payment plan now: 20% down, balance till 2028.
Request Documents
Ask the sales team for construction photographs, approval documents, purchase documents and handover terms.